






Overview
- Updated On:
- August 1, 2026
ENTRANCE
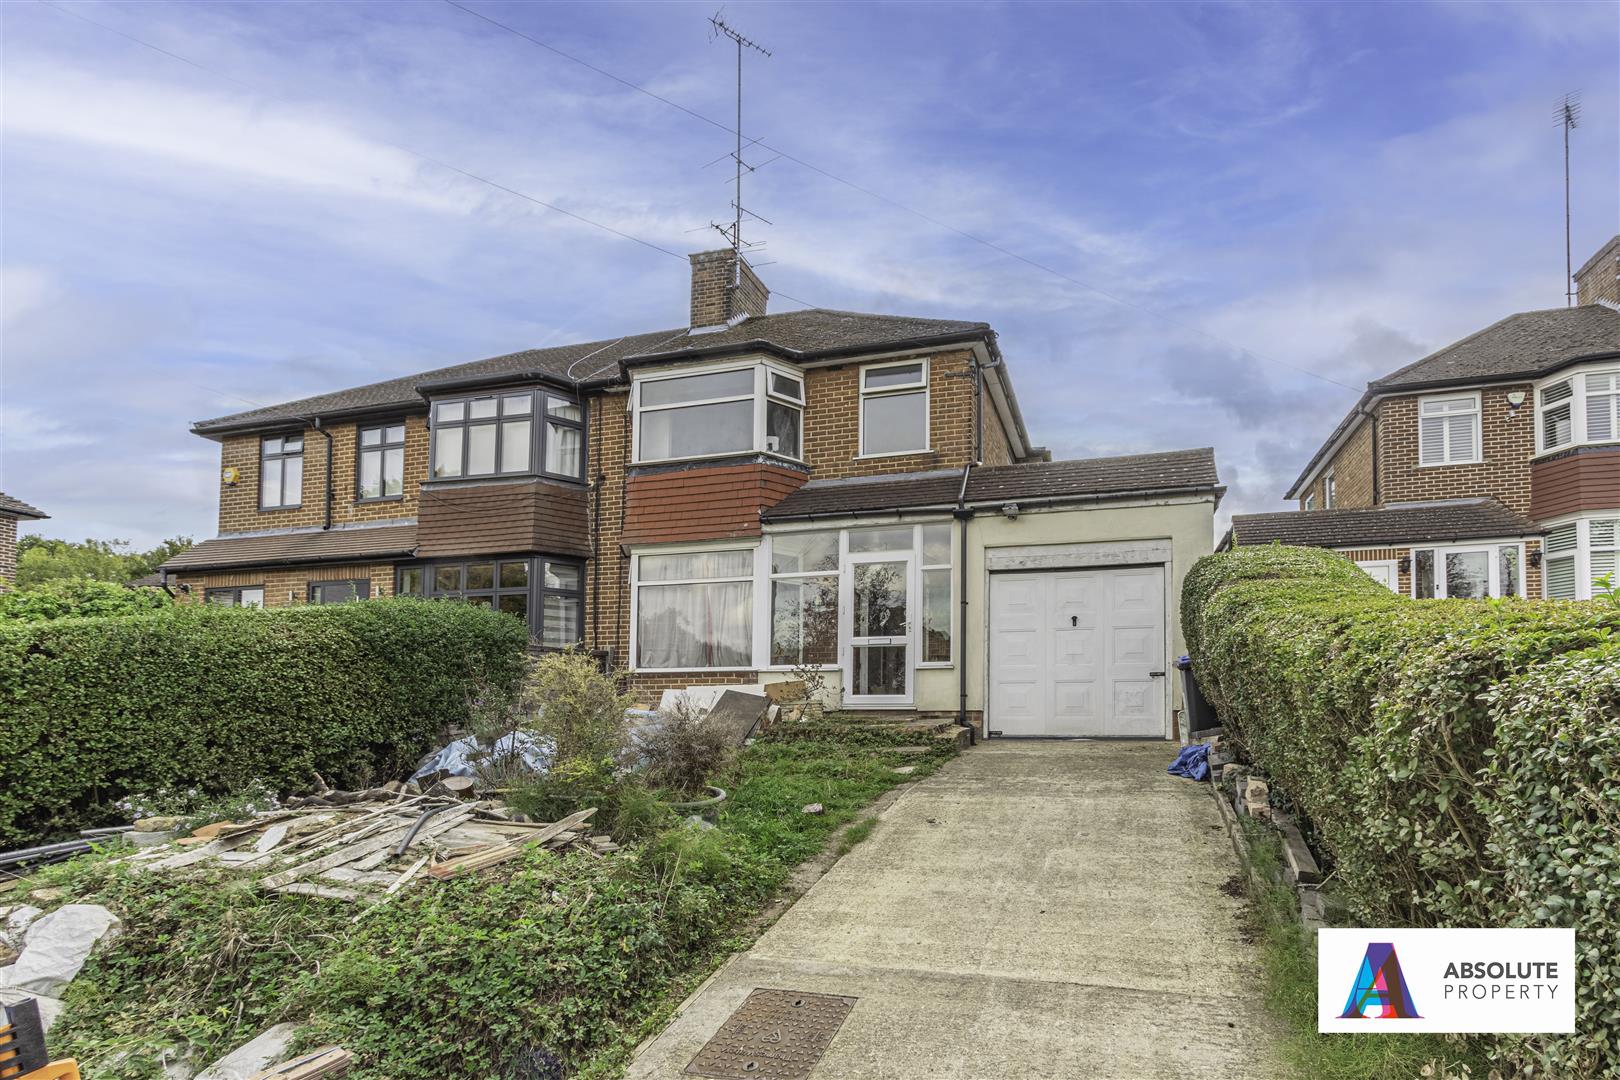
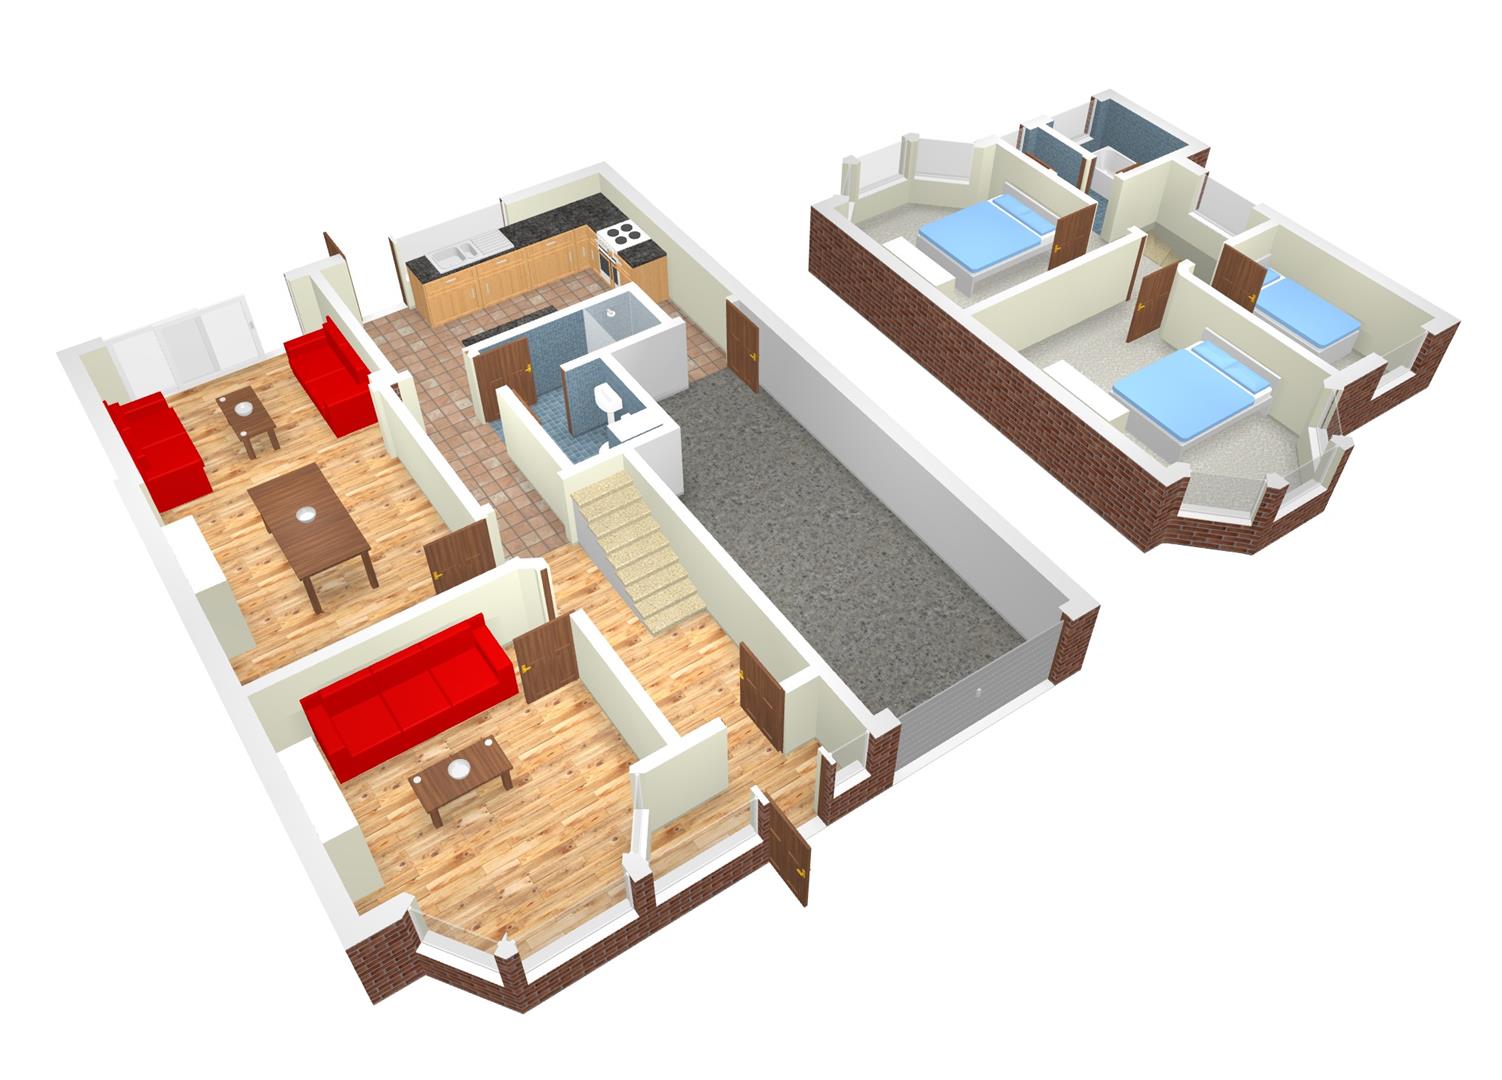
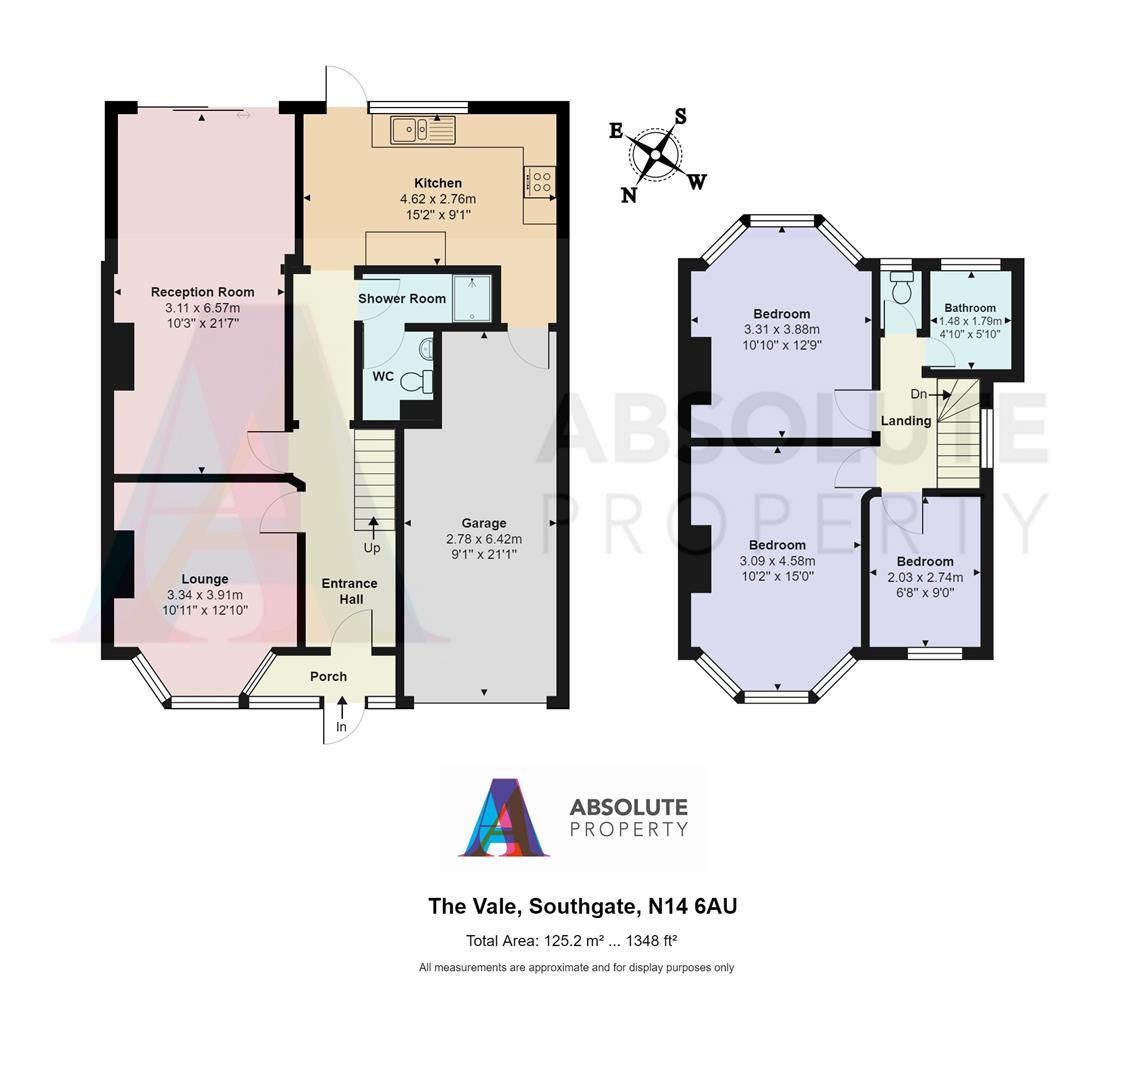
Upvc double glazed porch opening to:
HALLWAY:
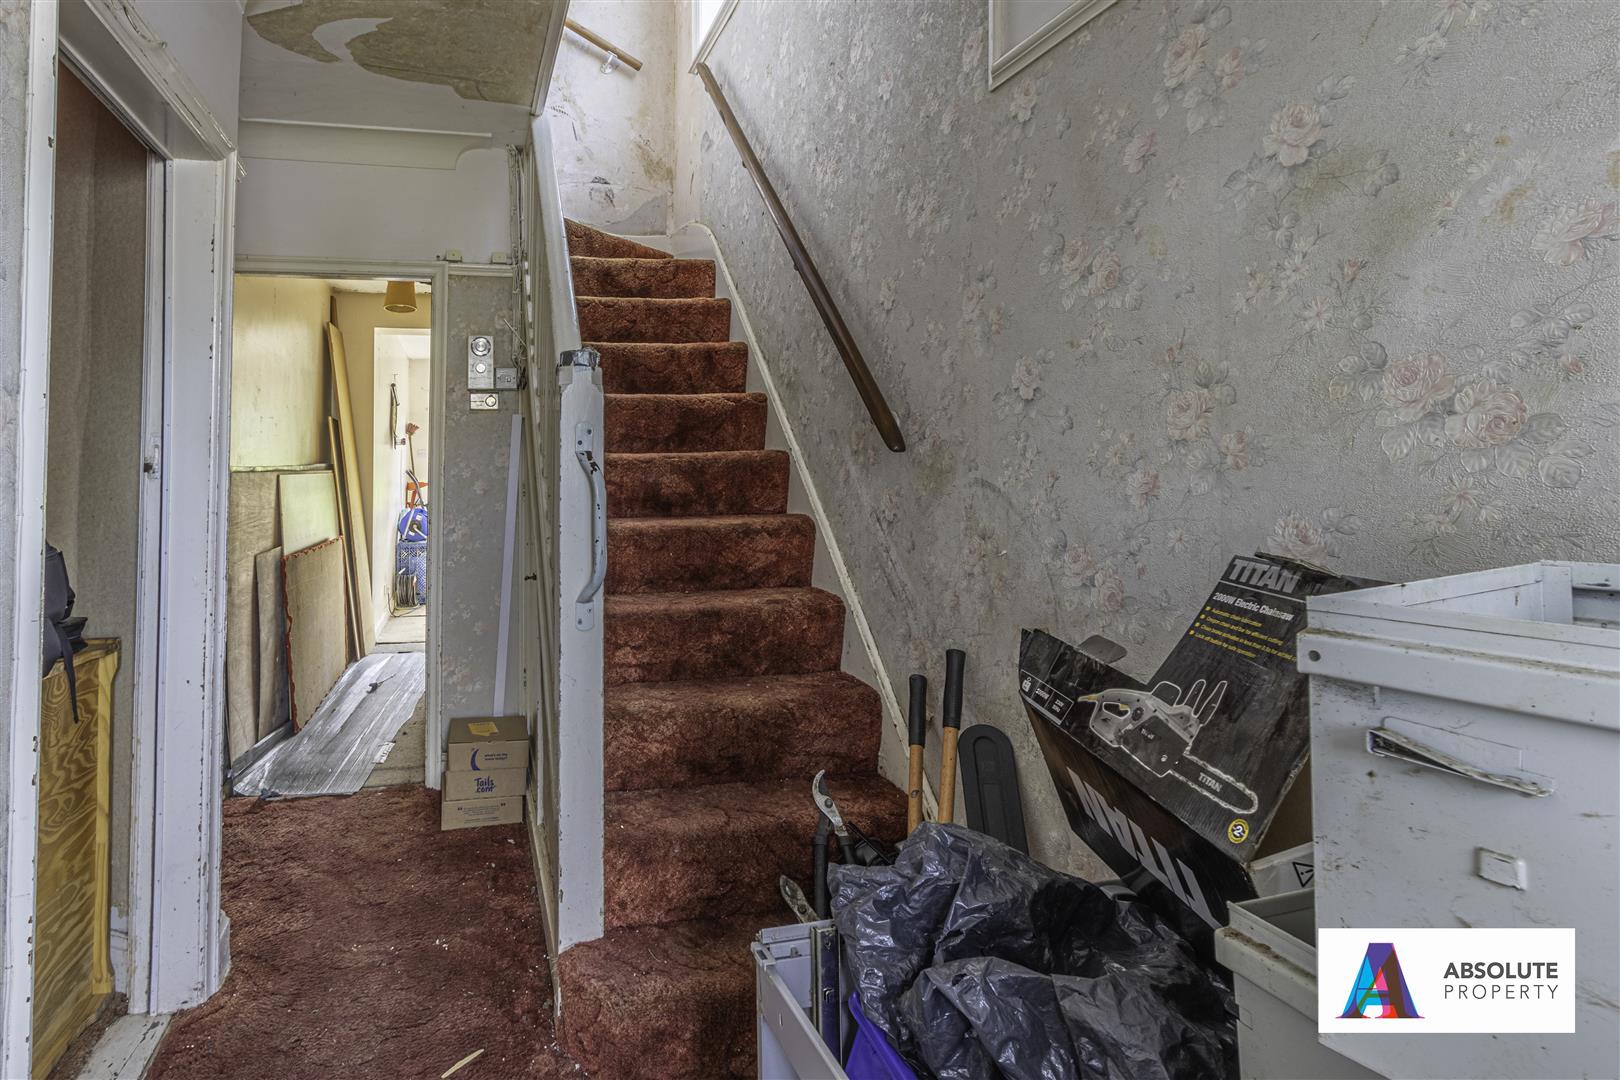
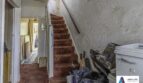
Coving to ceiling, picture rail, doors to lounge, dining room, hallway, stairs to first floor landing
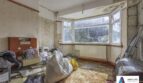
LOUNGE:
Upvc double glazed bay window to front aspect, coving to ceiling
DINING ROOM:
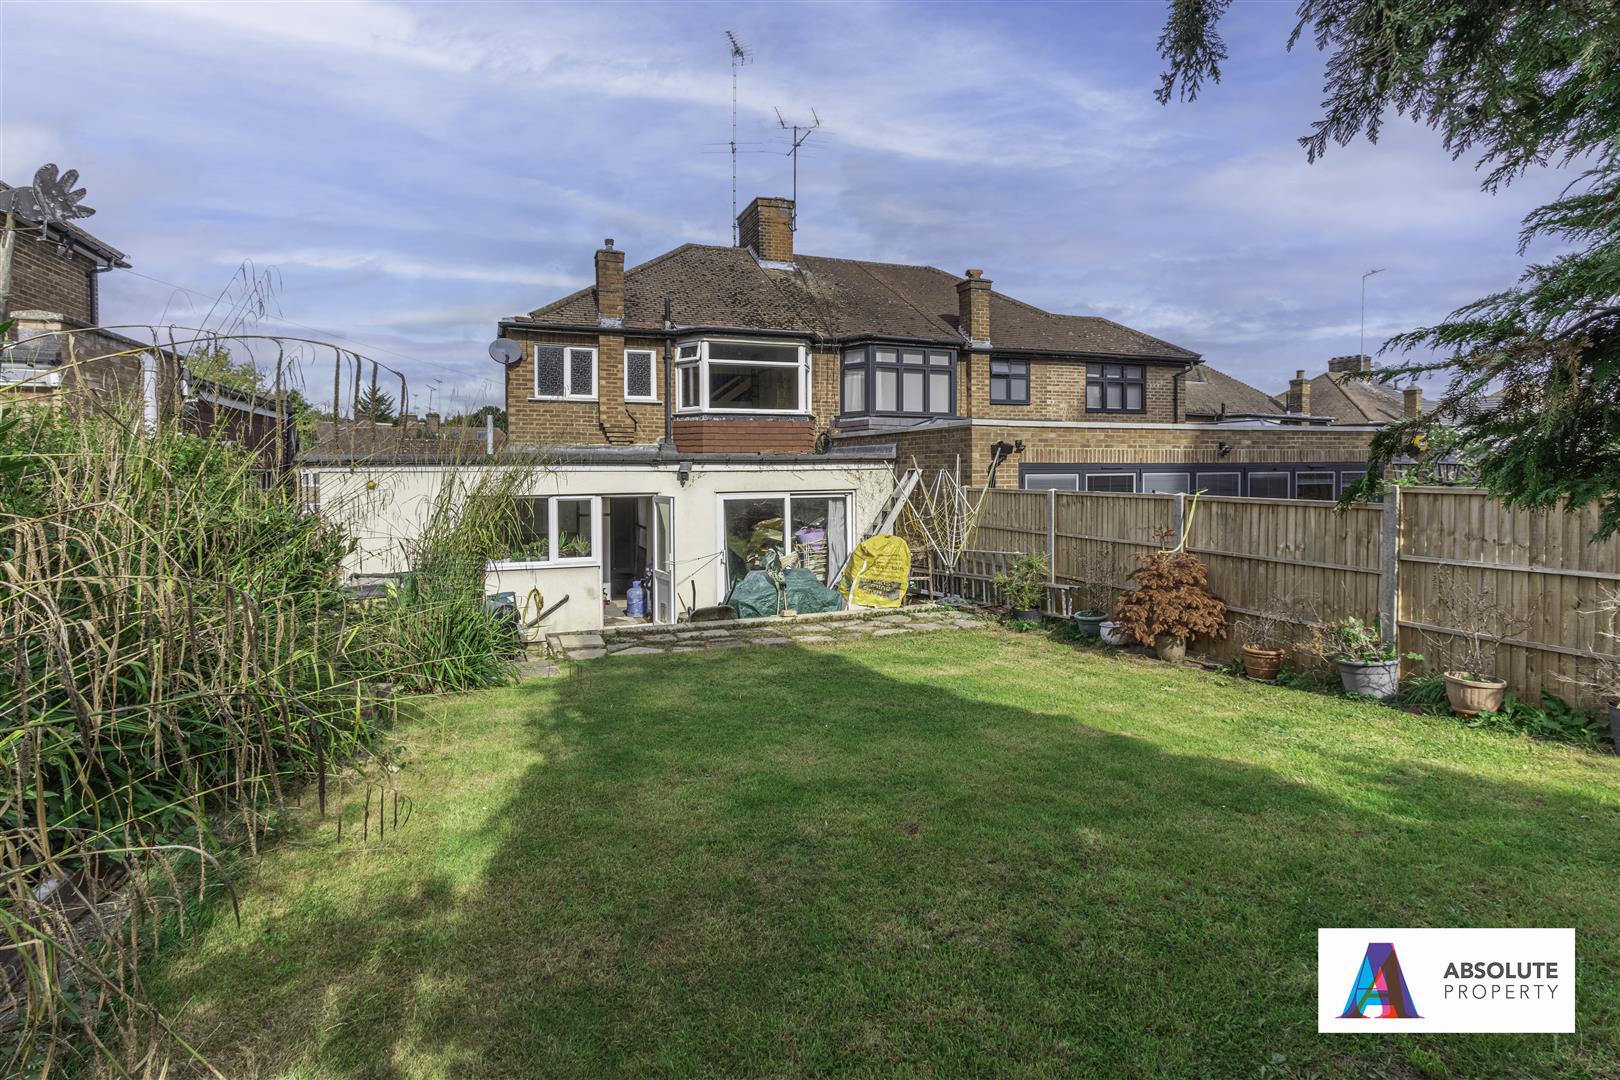
Coving to ceiling, fireplace, upvc sliding door opening to rear garden
HALLWAY
Doors to guest wc, shower room, kitchen
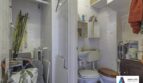
GUEST WC:
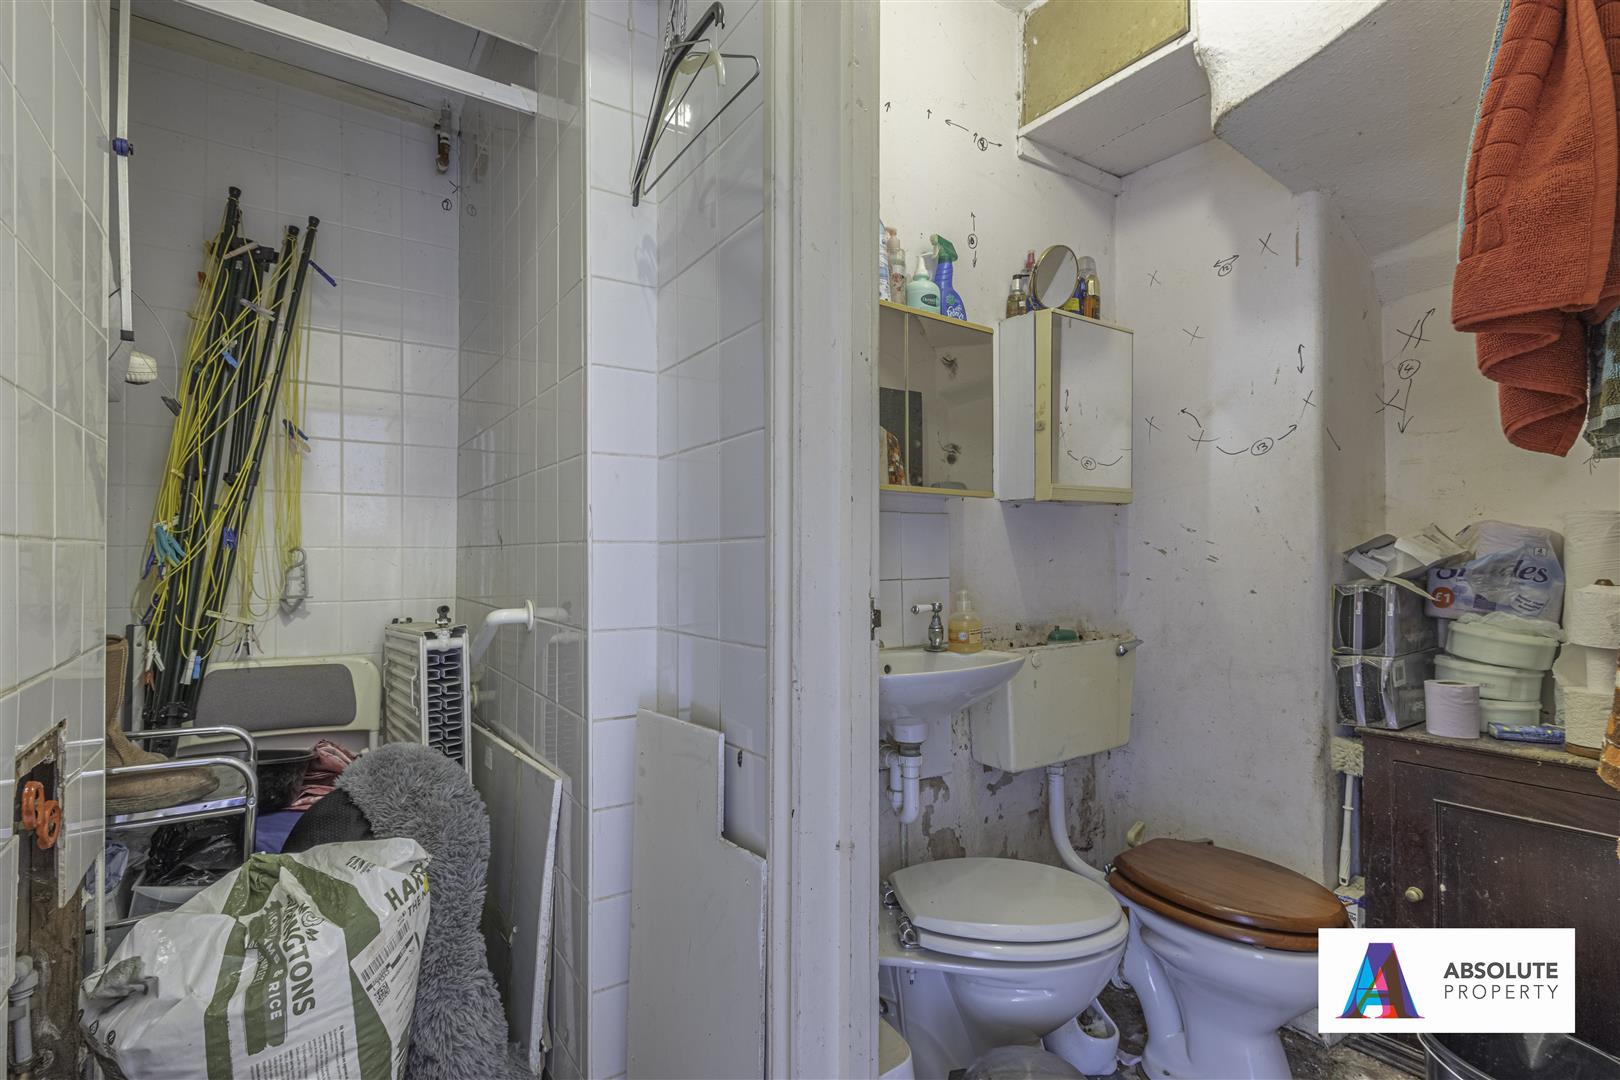
Low flush wc, hand wash basin
SHOWER ROOM:
Walk in shower
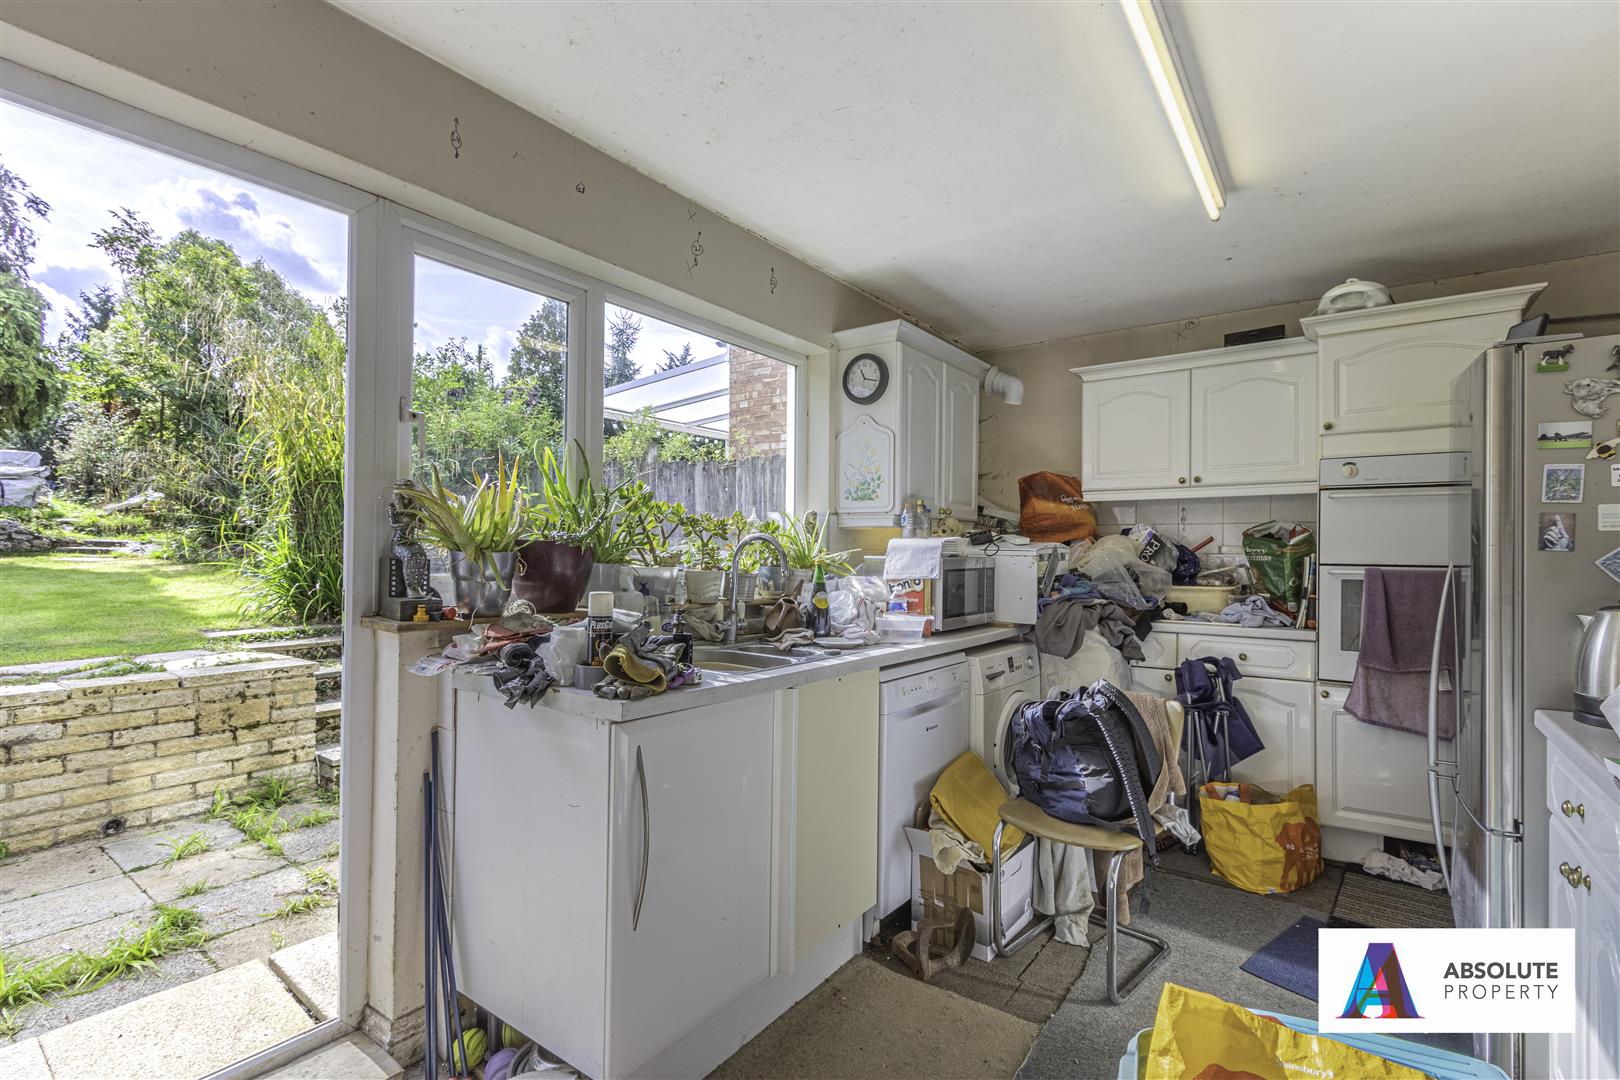
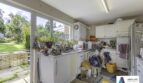
KITCHEN:
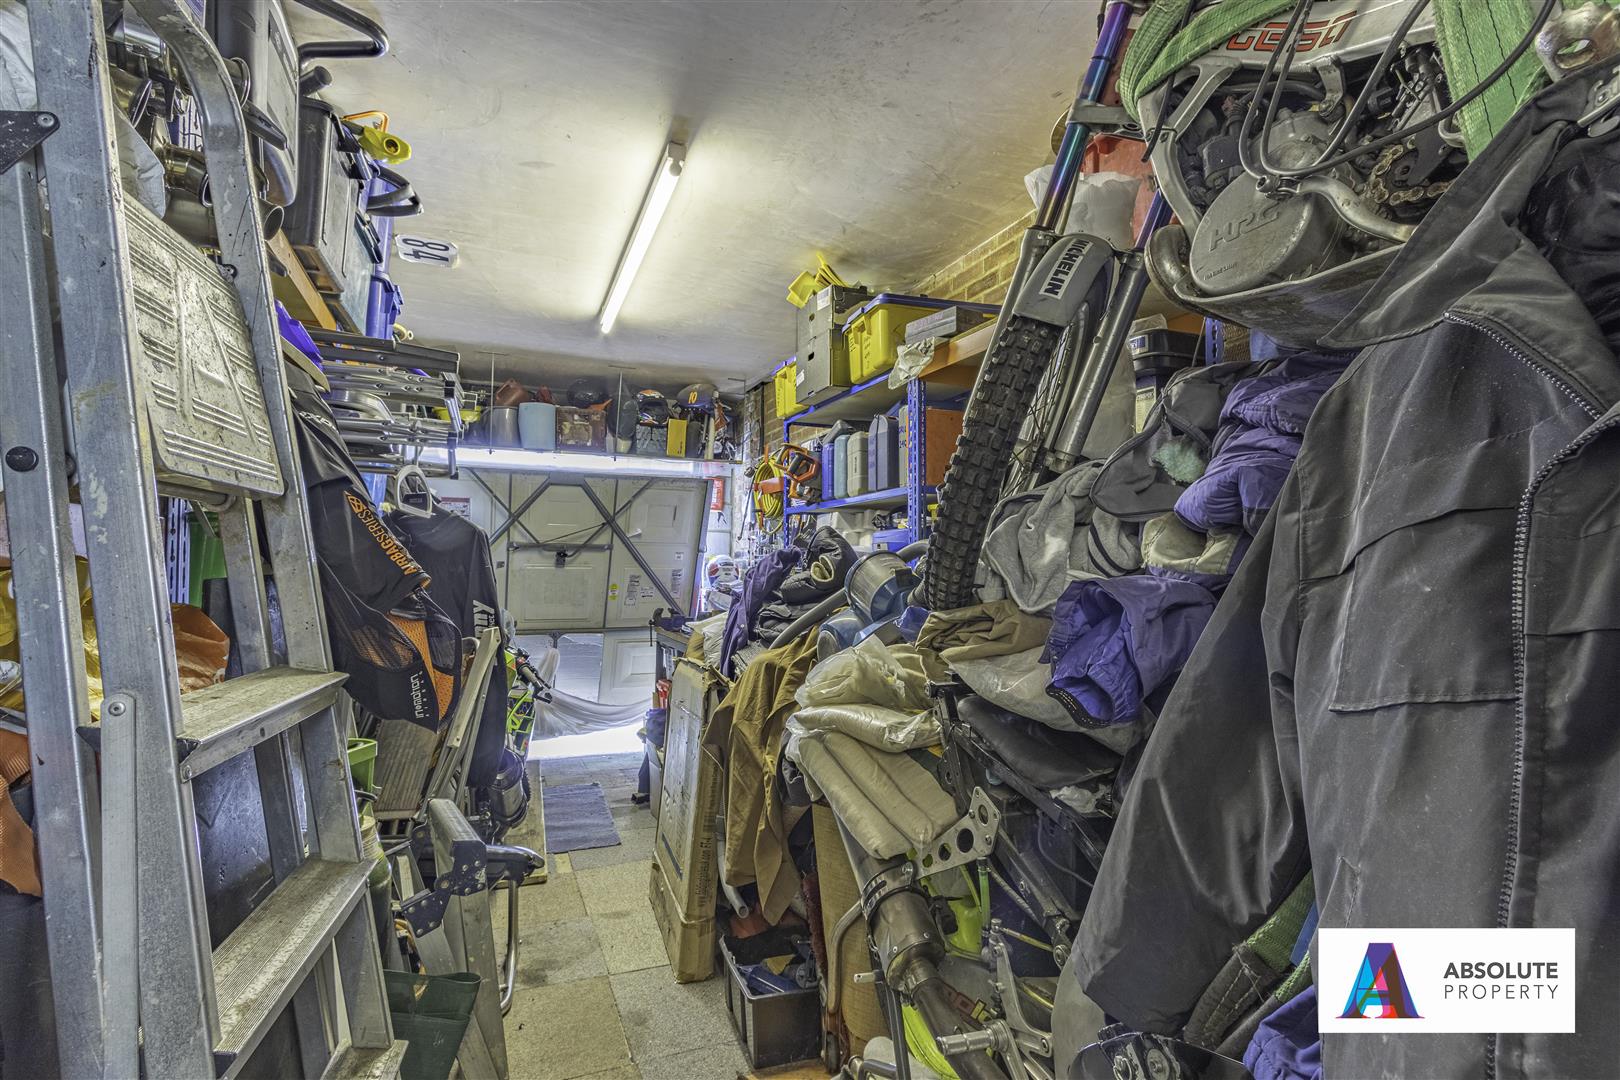
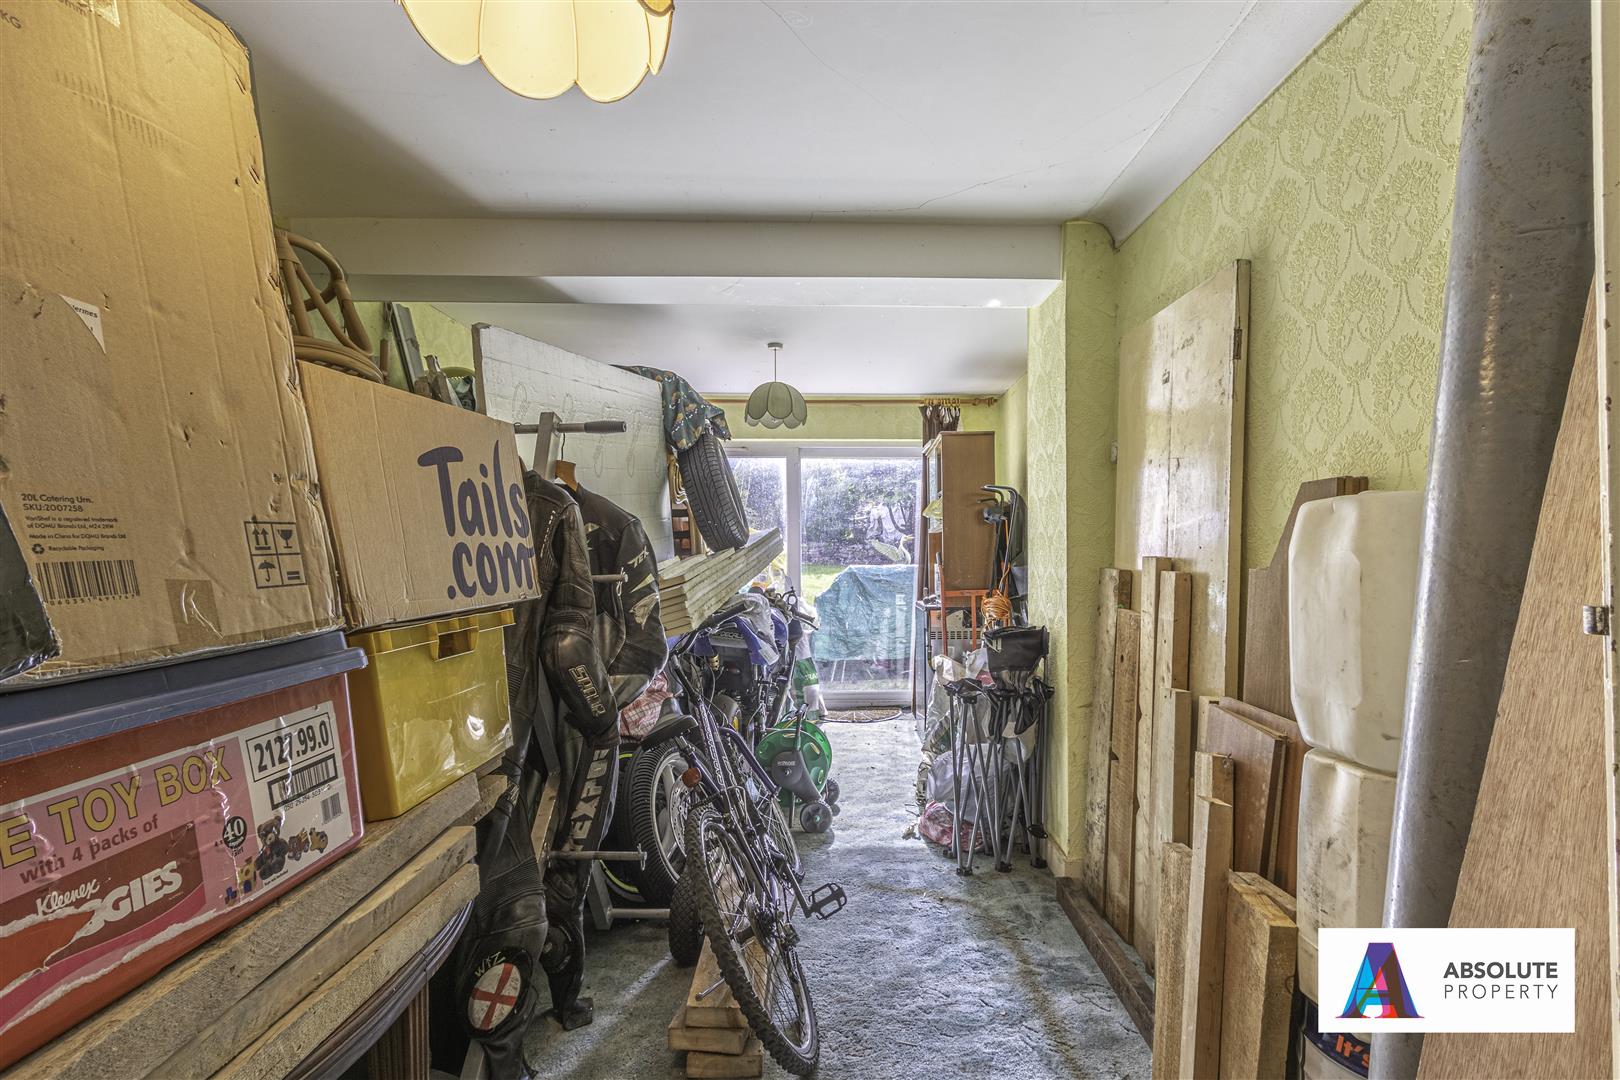
Range of eye and base level units, built in oven, hob, plumbing for washing machine, dryer, one and quarter bowl stainless steel sink drainer unit with mixer taps, internal door to garage, upvc double glazed window and single door opening to rear garden.
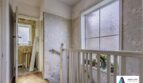
FIRST FLOOR LANDING:
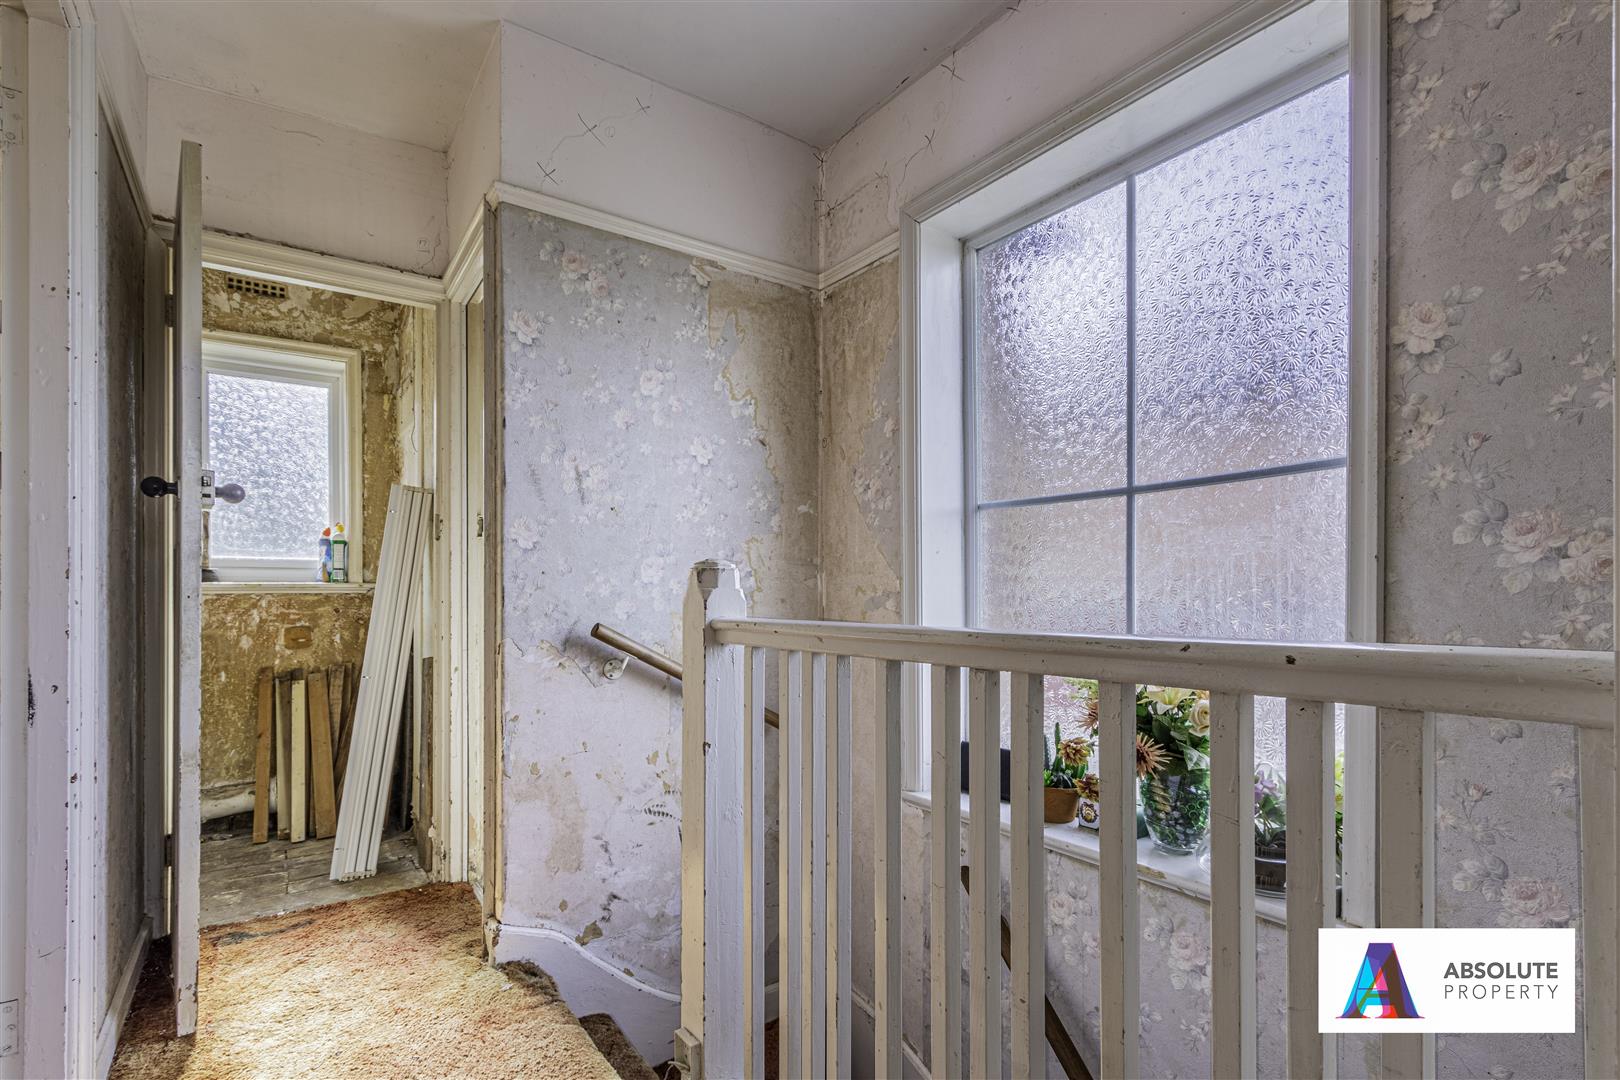
Doors to bedroom one, bedroom two, bedroom three, bathroom, separate wc, double glazed frosted window to side aspect.
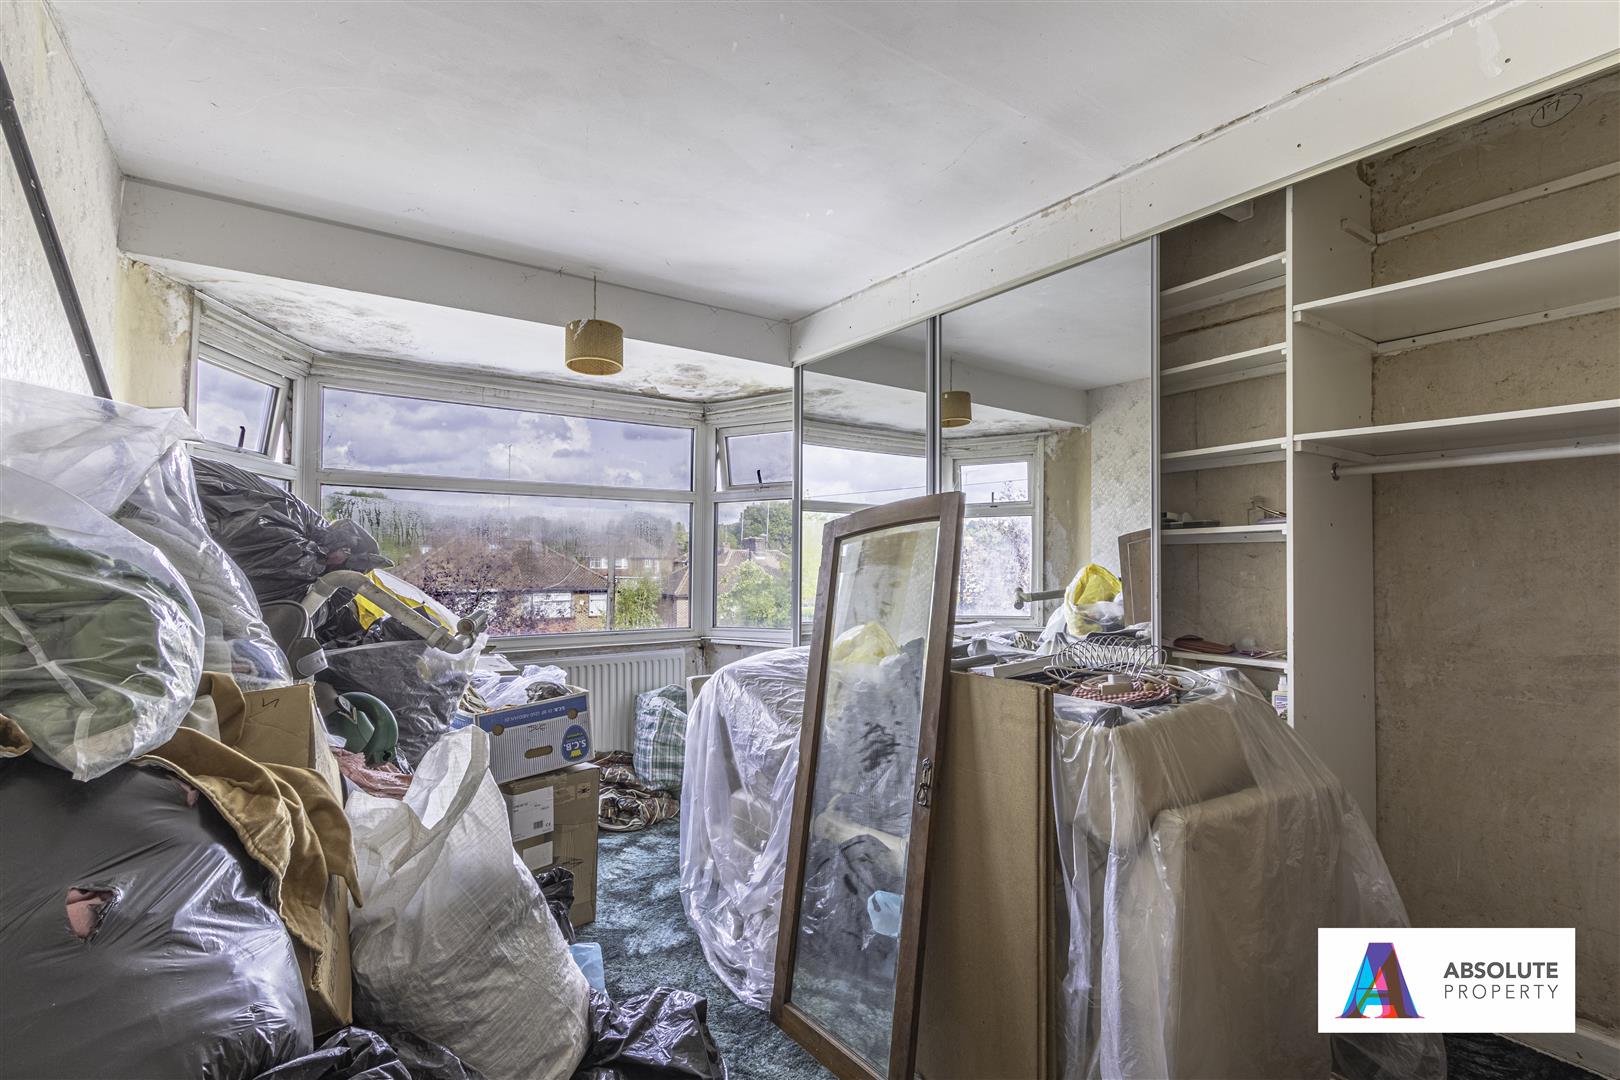
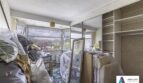
BEDROOM ONE:
Upvc double glazed bay window to front aspect, radiator, fitted wardrobes with sliding mirror doors.
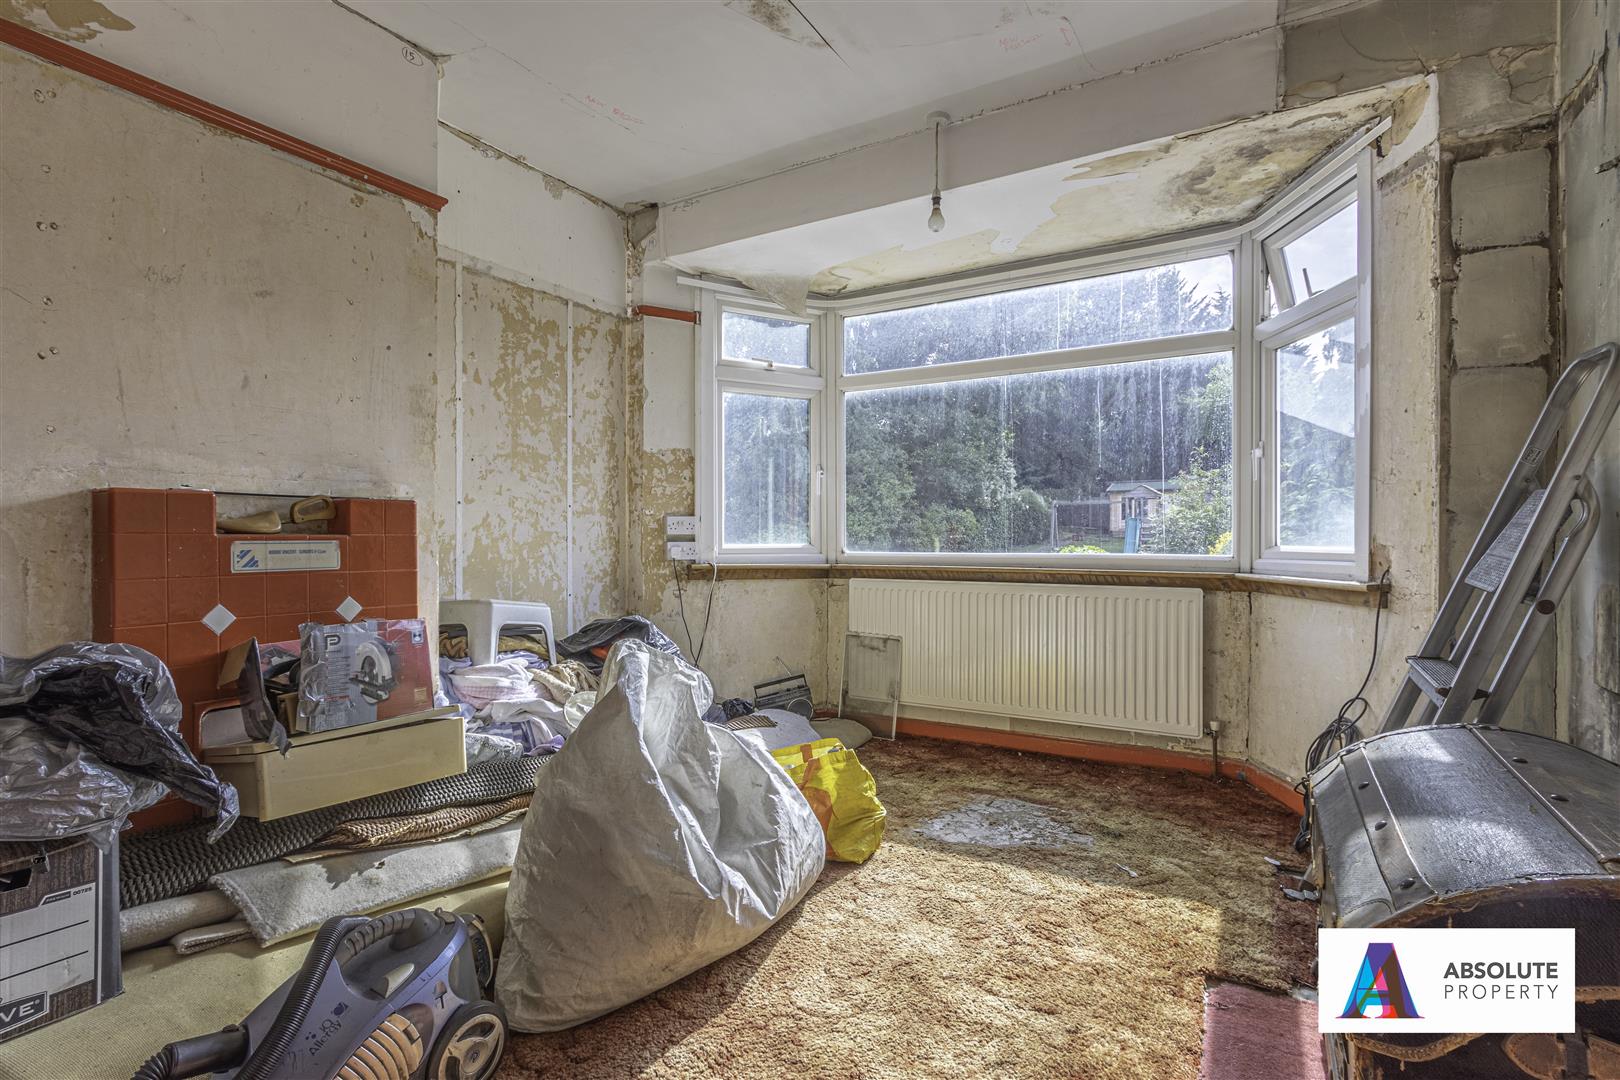
BEDROOM TWO:
Upvc double glazed bay window to rear aspect, radiator, fireplace.
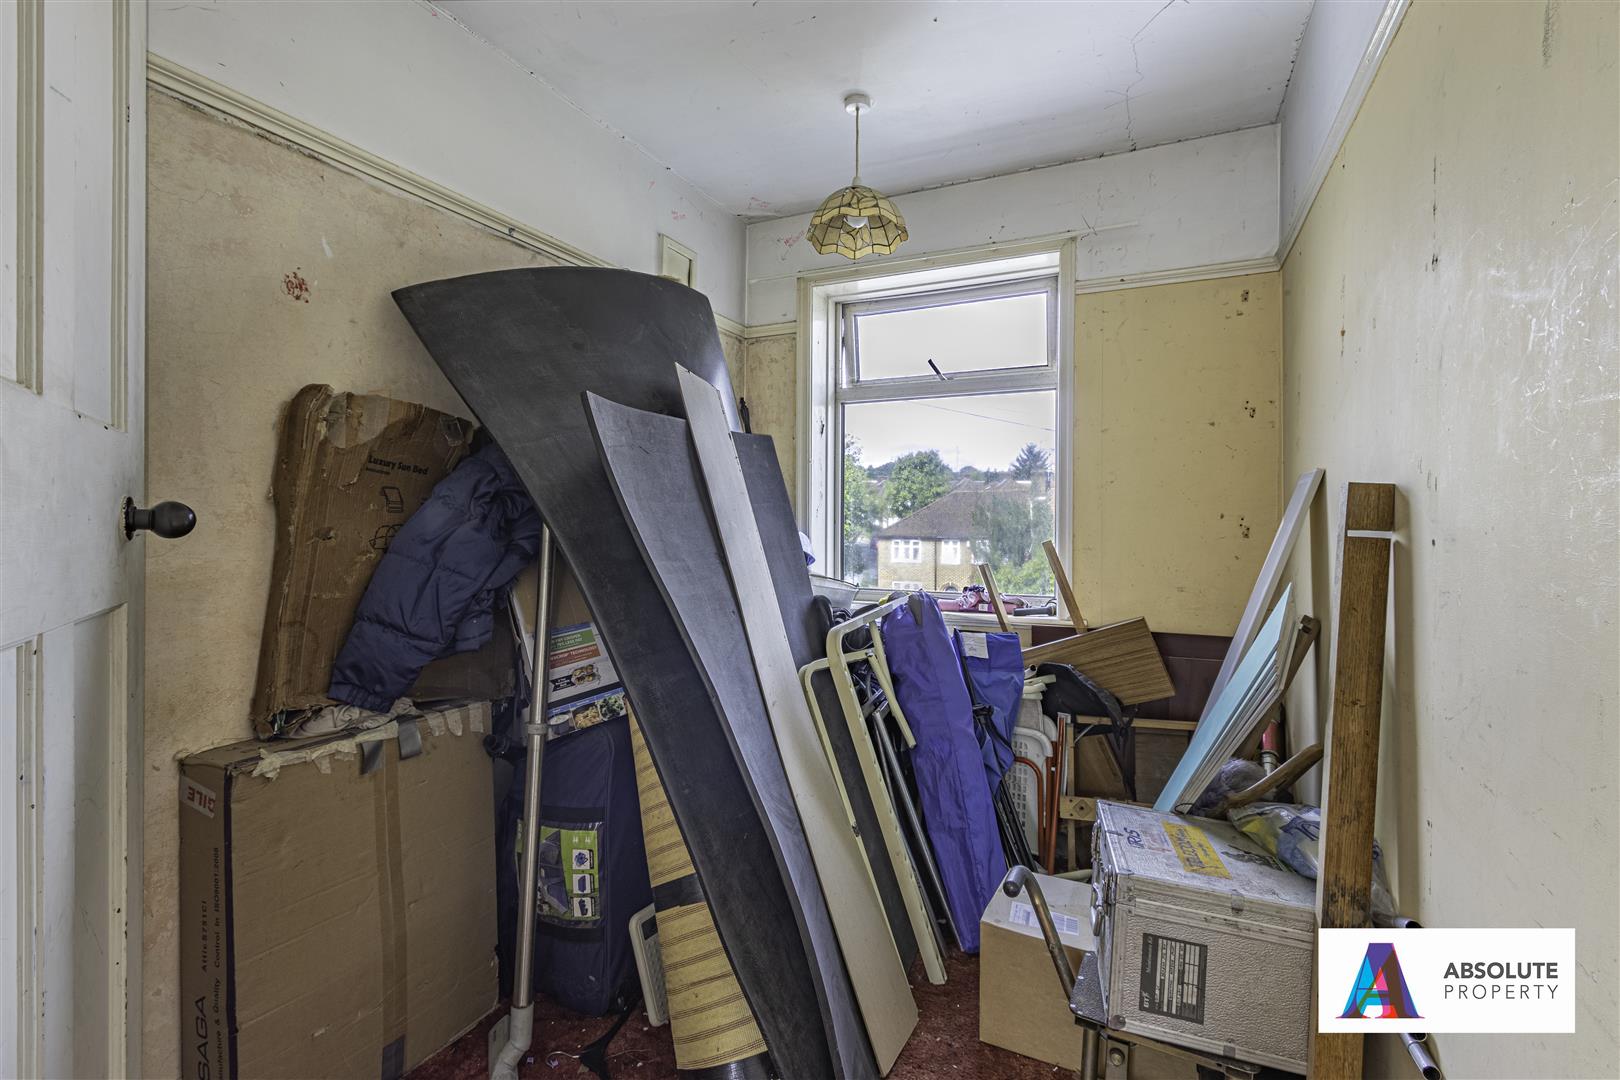
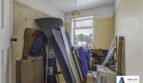
BEDROOM THREE:
Upvc double glazed window to front aspect, radiator, picture rail.
BATHROOM & SEPERATE WC
Currently empty with no utilities installed, two x upvc double glazed frosted windows to rear aspect
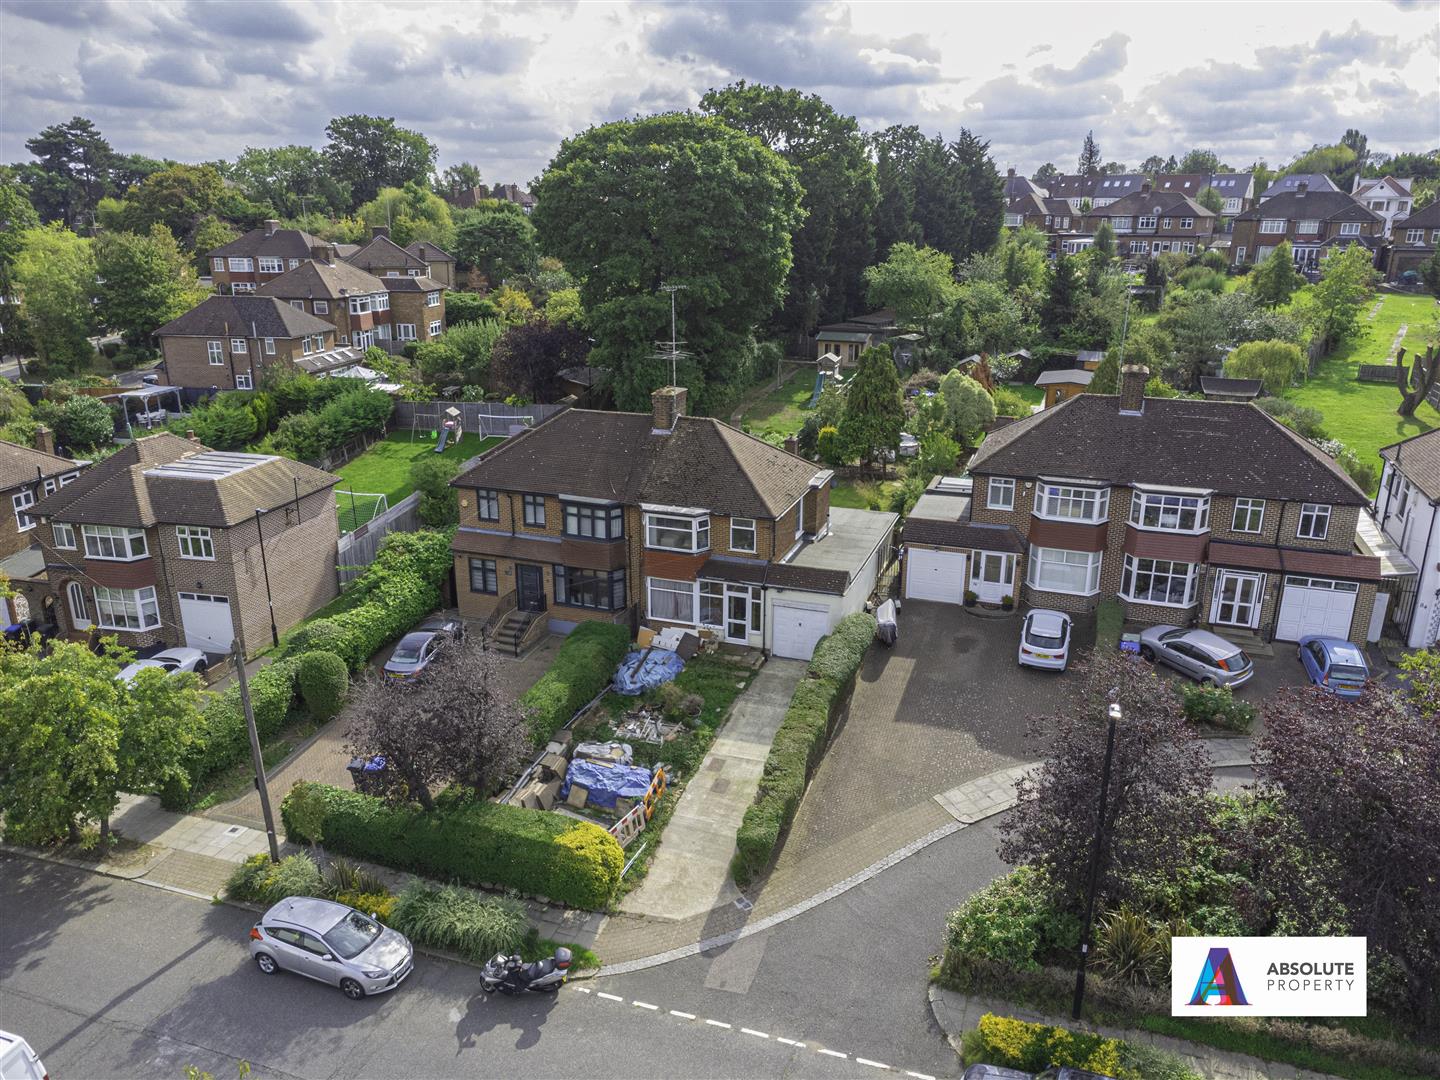
FRONT ASPECT:
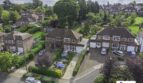
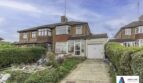
Driveway leading to garage with up and over door, rest laid to lawn with various shrub borders
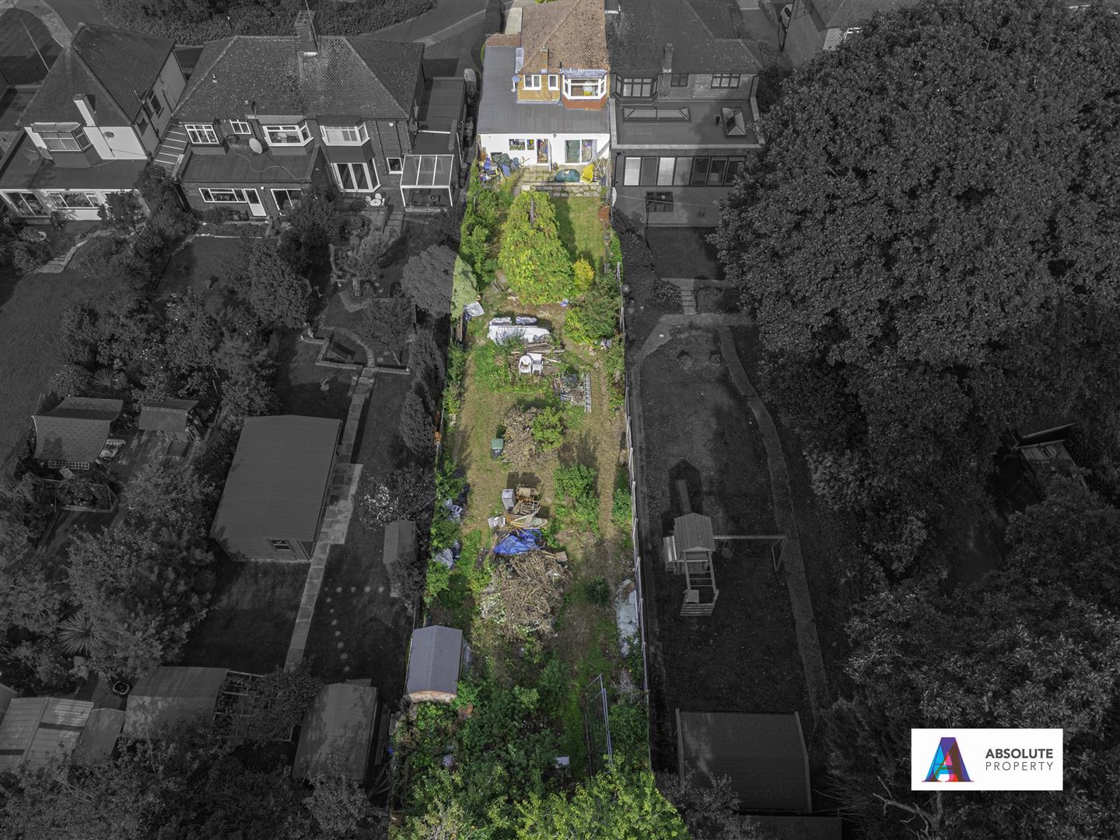
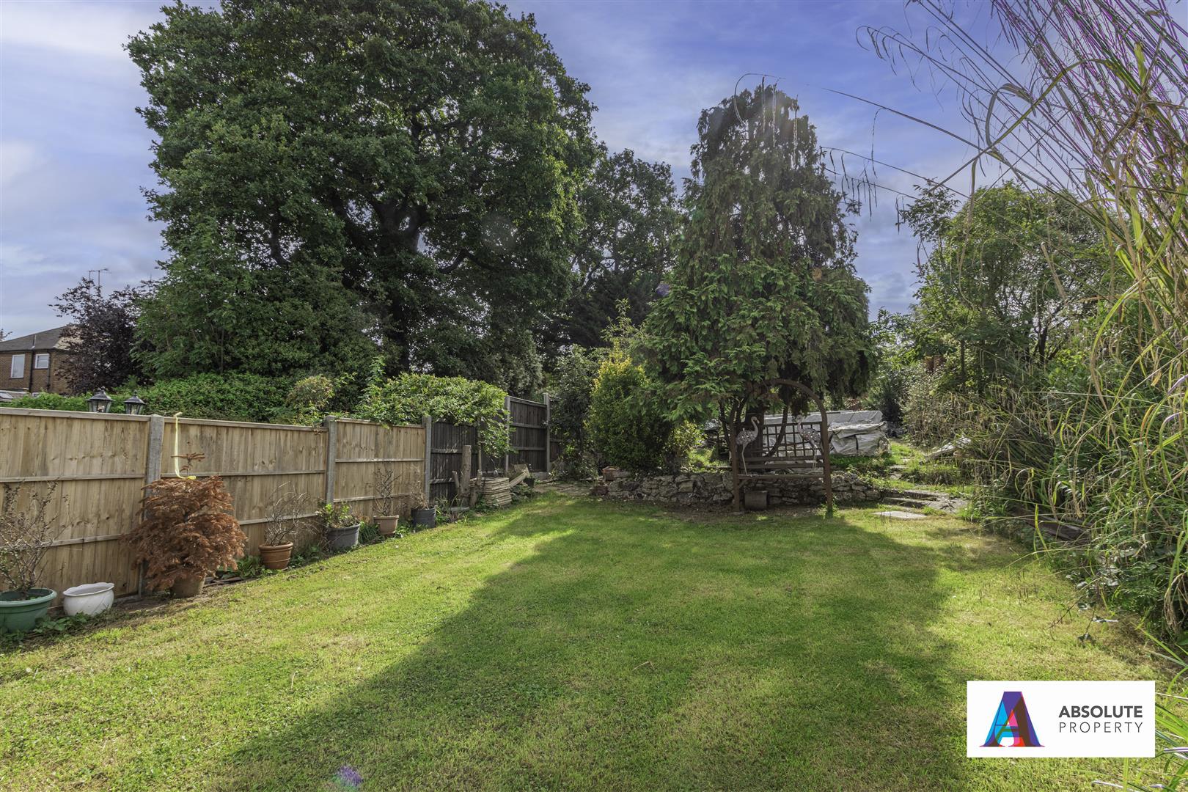
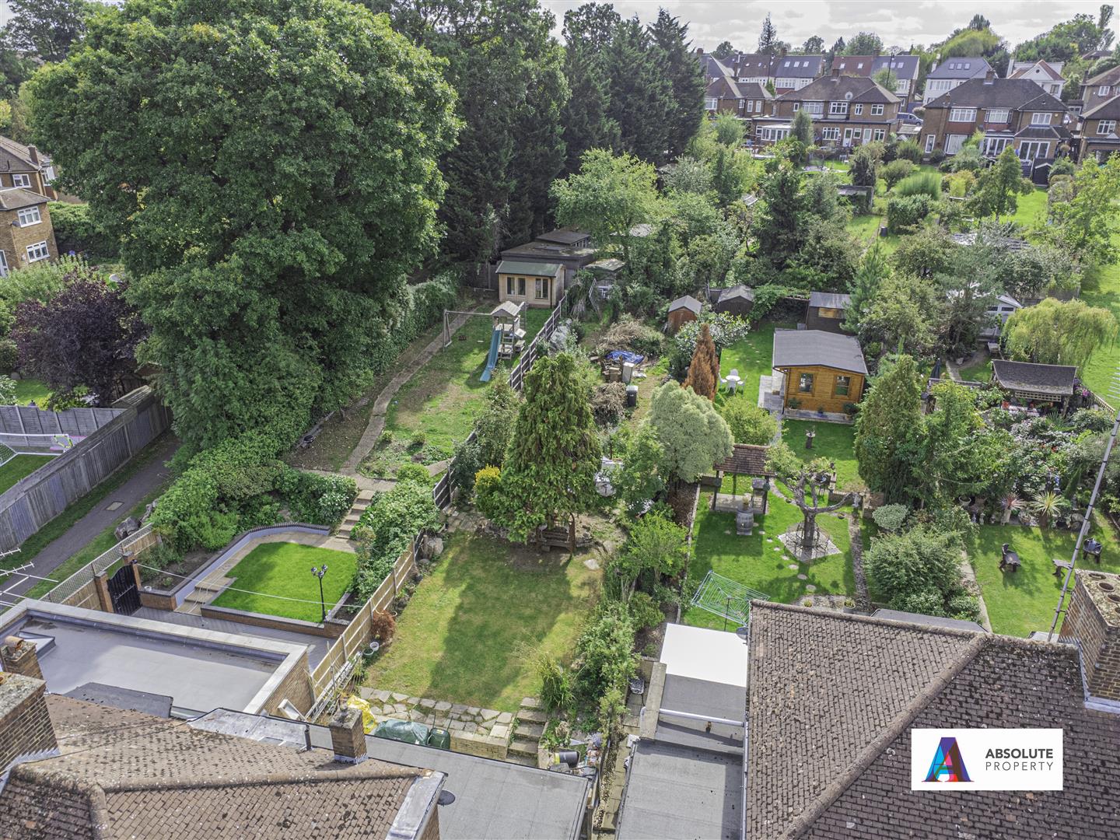
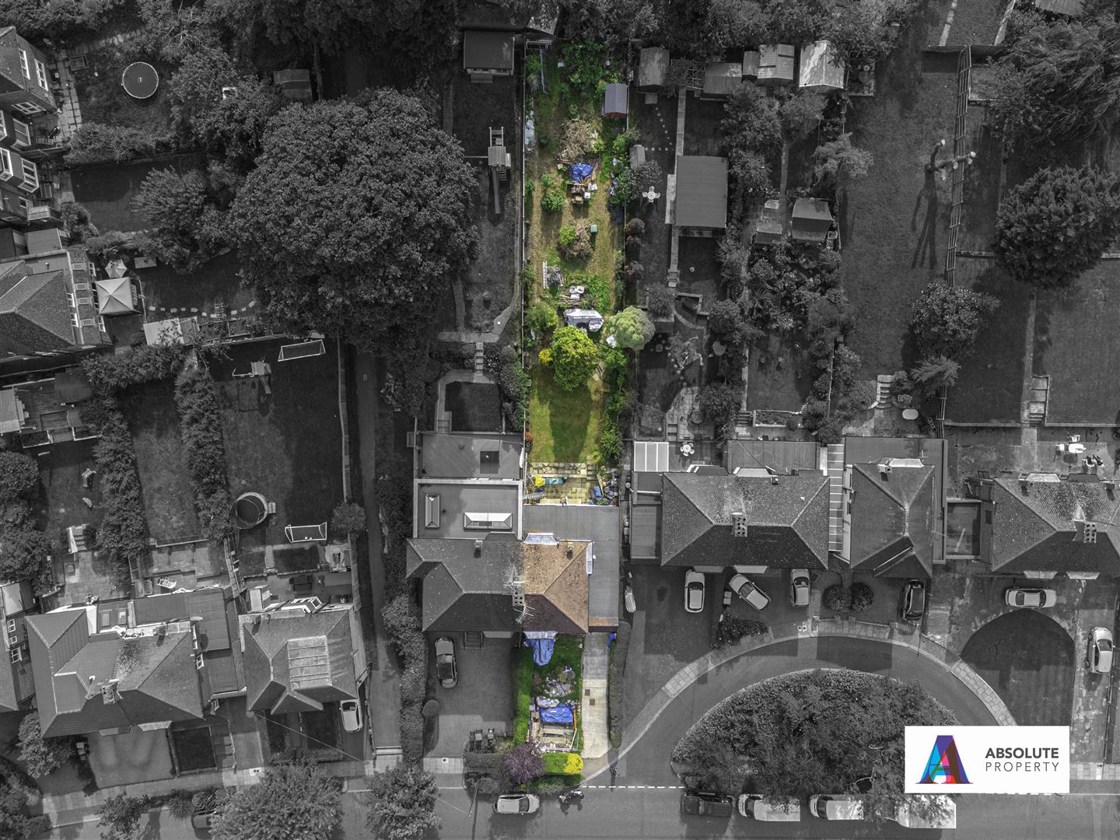
REAR GARDEN: (APPROX 140FT)
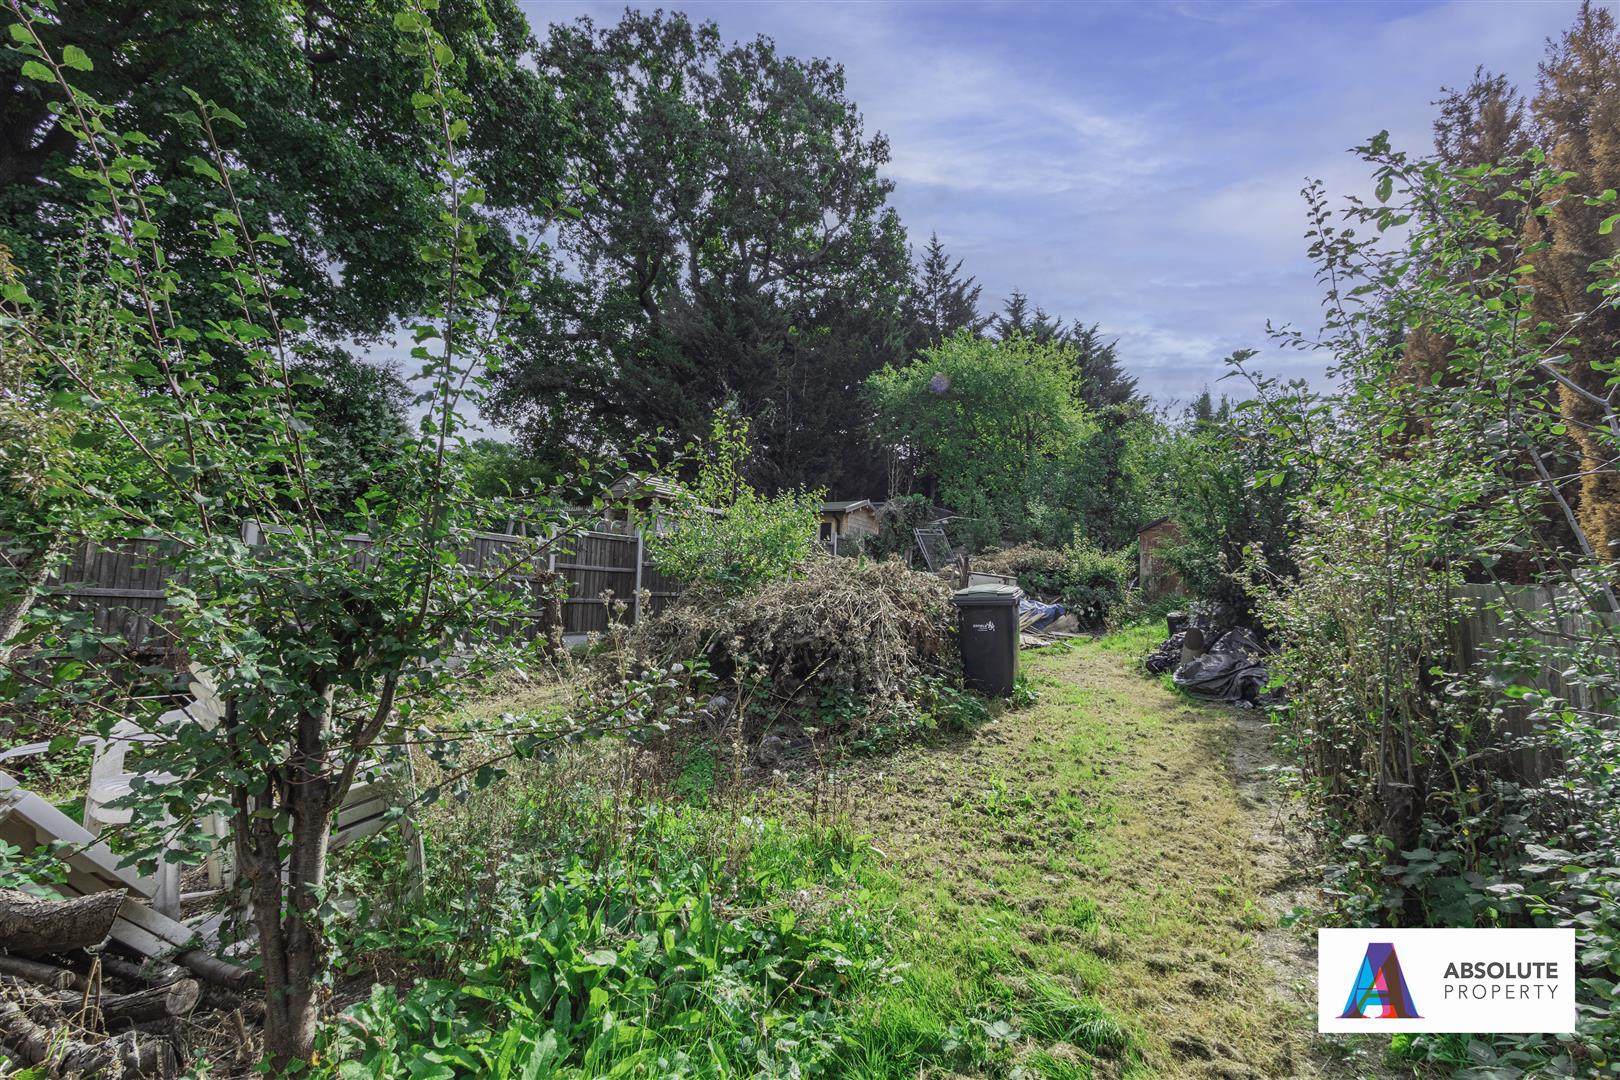
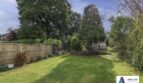
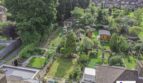
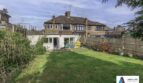
Paved patio with steps up to rest mainly laid to lawn, various rockeries, shrub borders and flower beds, “Anderson” air raid shelter to the rear of garden.
- Principal and Interest
- Property Tax
- HOO fees