










Overview
- Updated On:
- August 1, 2026
- 3 Bedrooms
- 1 Bathrooms
ENTRANCE:
Upvc double glazed front door opening to:
HALLWAY:
Doors to lounge, kitchen, radiator, stairs to first floor landing, upvc double glazed frosted window to side aspect.
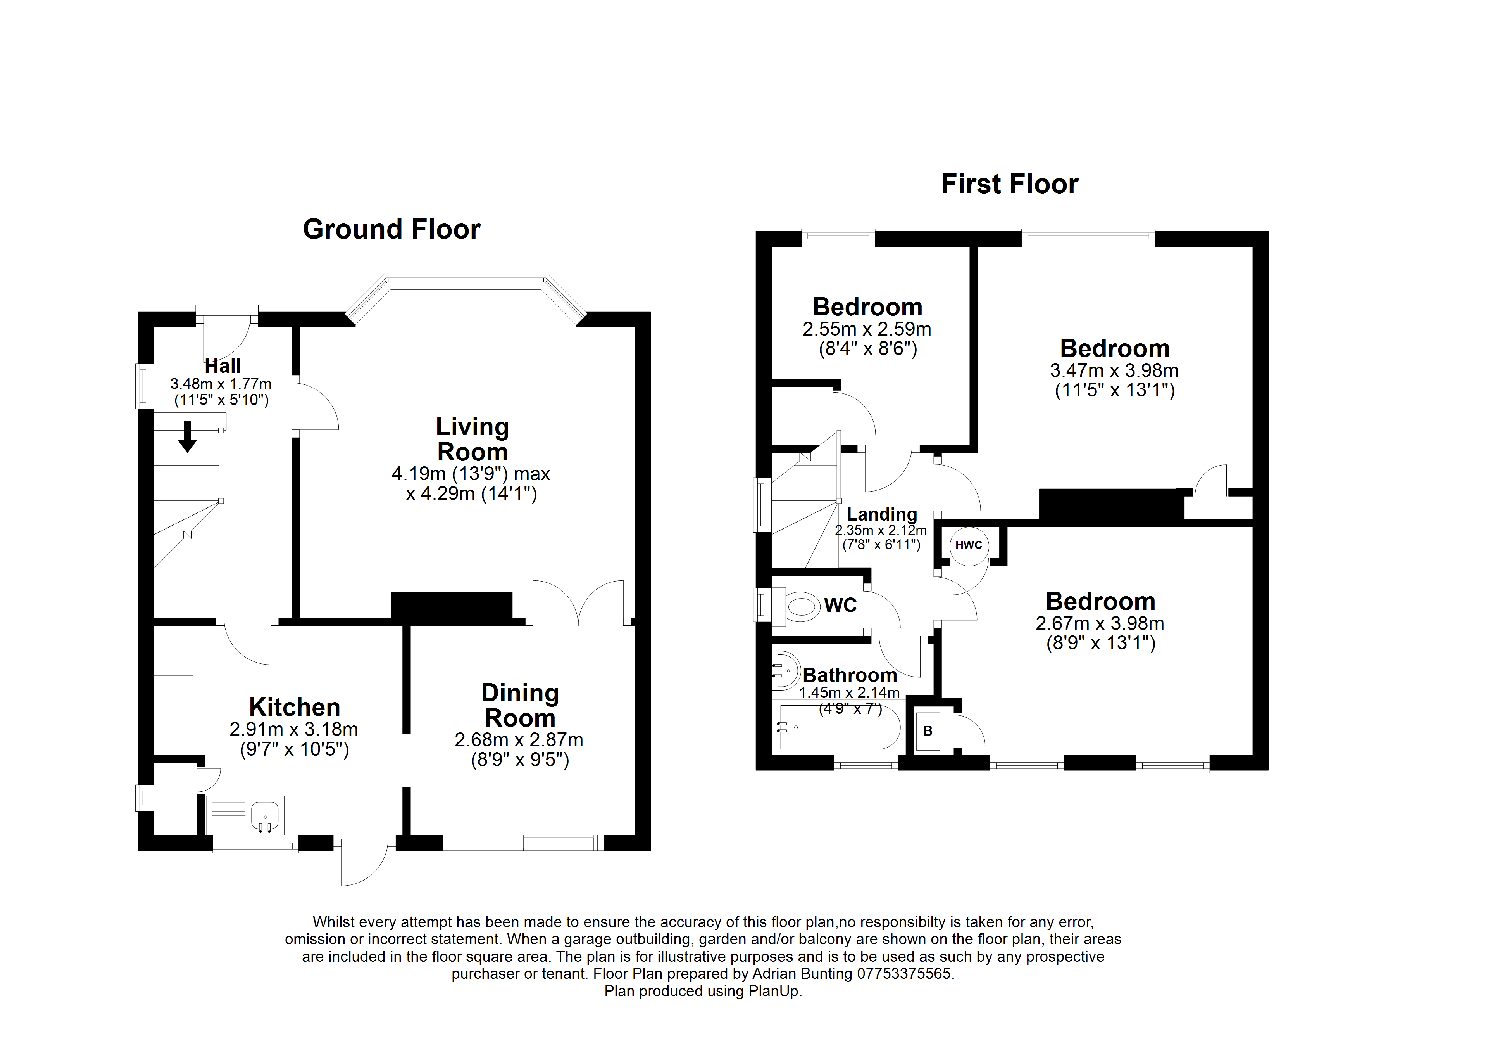
LOUNGE: 4.37m x 4.04m (14’4 x 13’3)
Upvc double glazed bay window to front aspect, gas fireplace, radiator, tv socket, double doors to:
DINING ROOM: 2.95m x 2.92m (9’8 x 9’7)
Radiator, door to kitchen, upvc double glazed sliding door opening to rear garden.
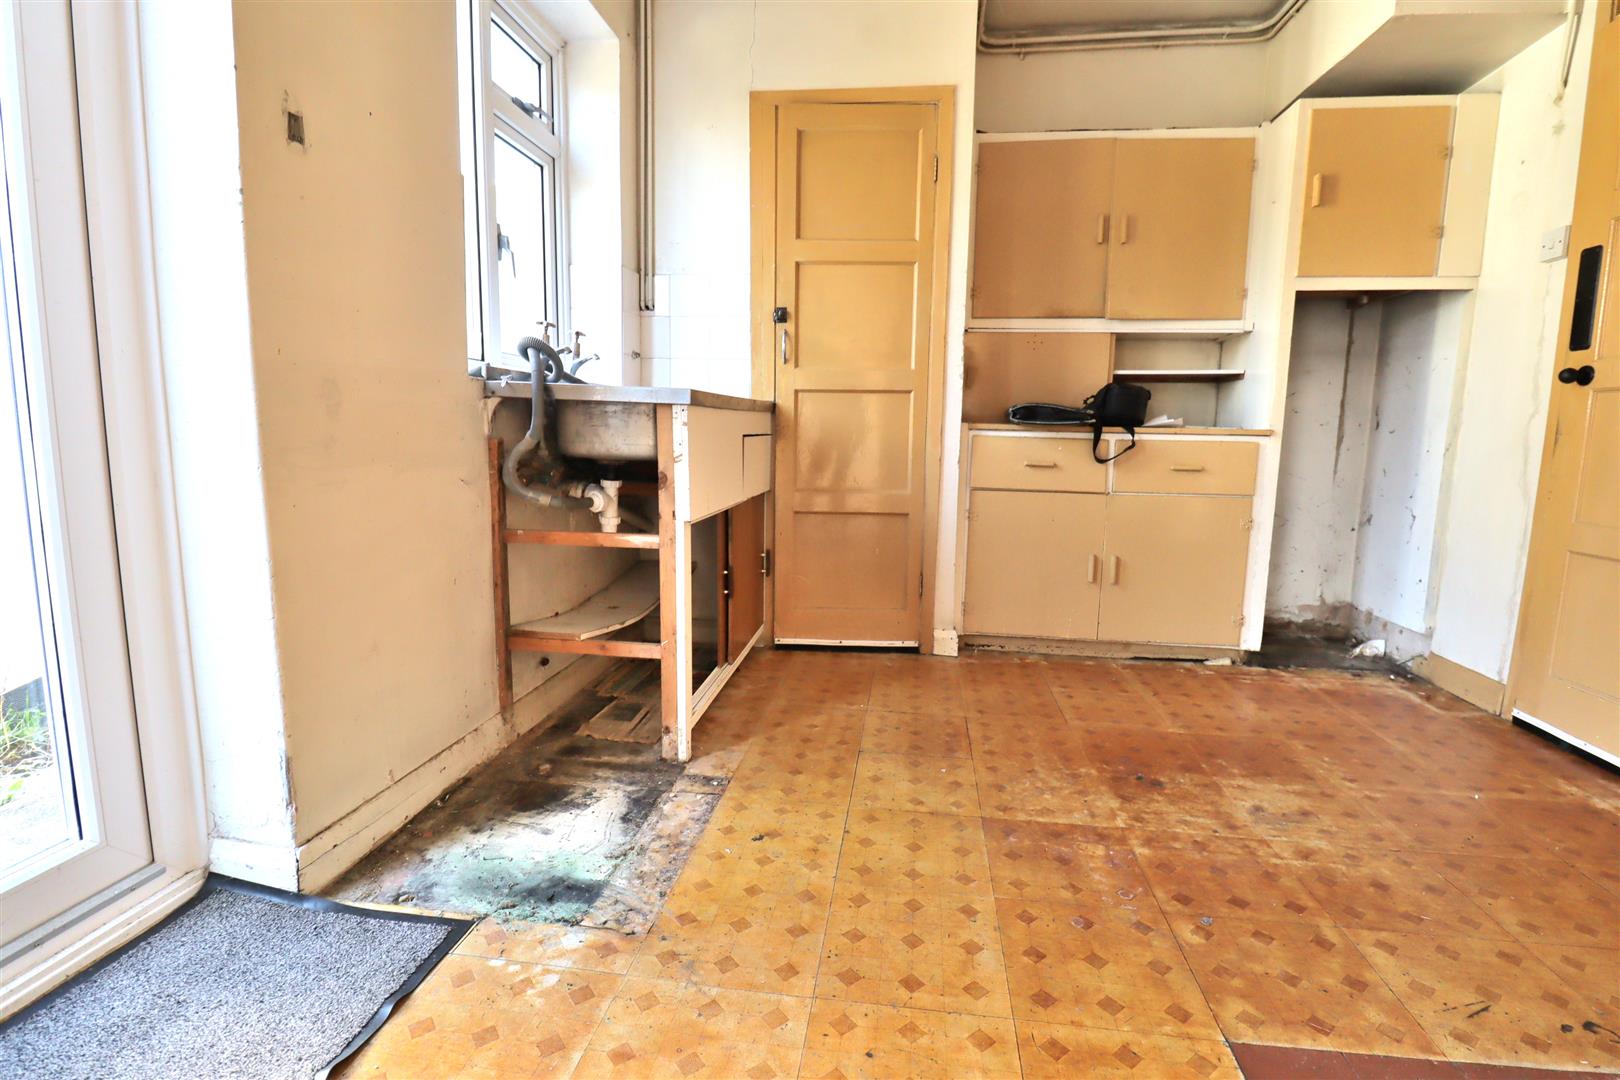
KITCHEN: 3.23m x 2.87m (10’7 x 9’5)
Range of eye and base level units, radiator, stainless steel sink drainer unit, upvc double glazed window and single door opening to rear garden.
FIRST FLOOR LANDING:
Doors to bedroom one, bedroom two, bedroom three, bathroom, separate wc, loft access, upvc double glazed frosted window to side aspect.
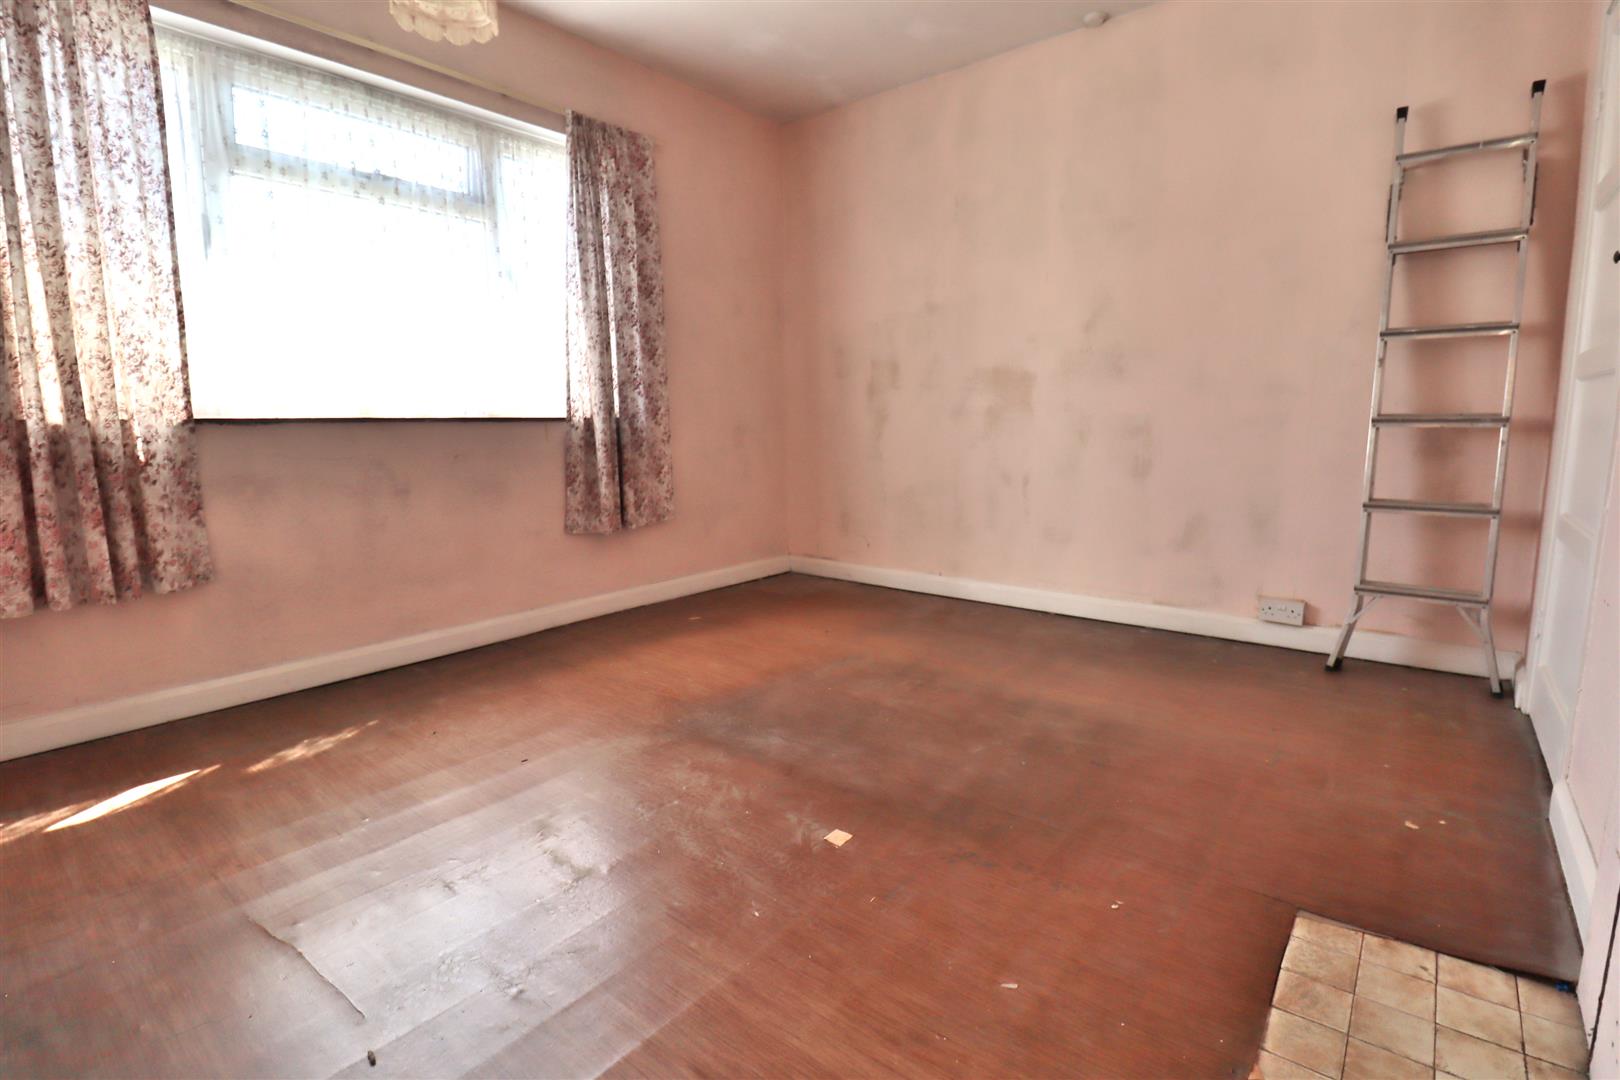
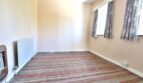
BEDROOM ONE: 3.56m x 3.30m (11’8 x 10’10)
Upvc double glazed window to front aspect, radiator, storage cupboard.
BEDROOM TWO: 4.01m x 2.69m (13’2 x 8’10)
Two built in cupboards, radiator, two upvc double glazed windows to rear aspect.
BEDROOM THREE: 2.62m x 2.59m (8’7 x 8’6)
Built in wardrobe, radiator, upvc double glazed window to front aspect, radiator.
BATHROOM:
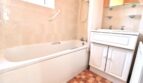
Comprising of vanity unit hand wash basin, bath with electric shower unit, radiator, upvc double glazed frosted window to rear aspect.
GUEST WC:
Comprising of low flush wc, upvc double glazed frosted window to side aspect.
FRONT ASPECT:
Laid to lawn with shrub borders, steps leading down to front door.
REAR GARDEN:
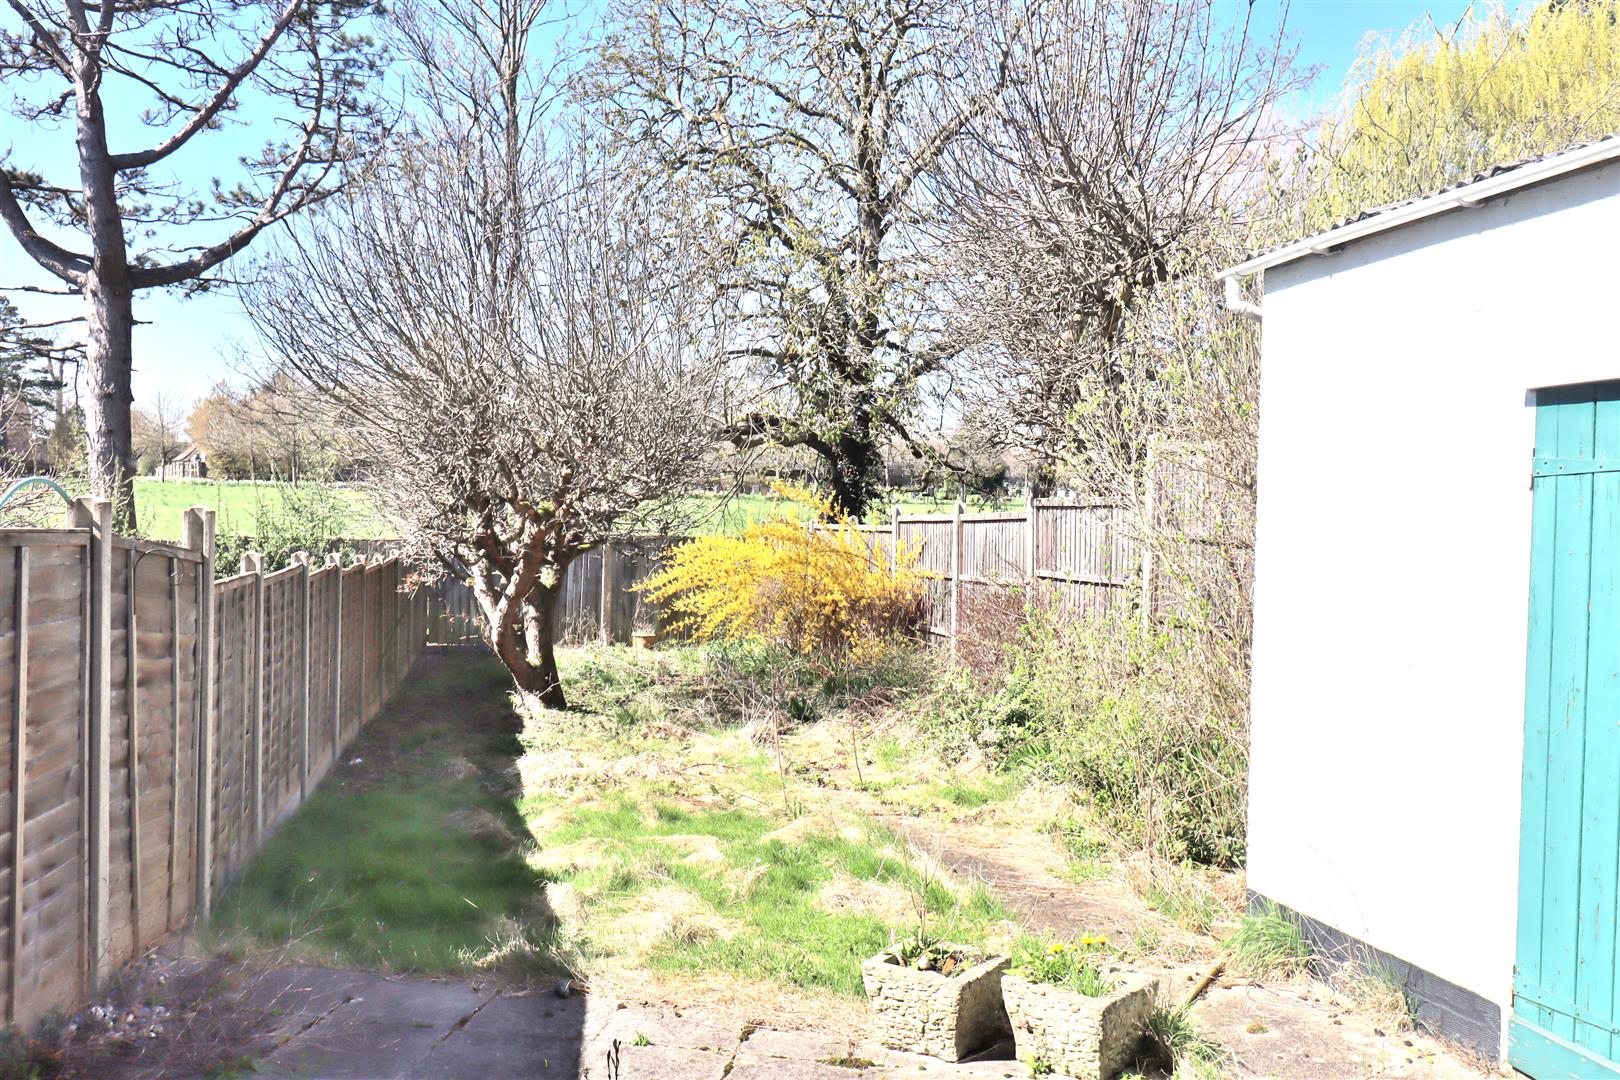
Paved patio, rest laid to lawn, shrub borders, brick built shed.
- Principal and Interest
- Property Tax
- HOO fees