







Overview
- Updated On:
- August 1, 2026
- 1 Bathrooms
ENTRANCE:
Front door opening to:
HALLWAY:
Doors to lounge, bathroom and airing cupboard
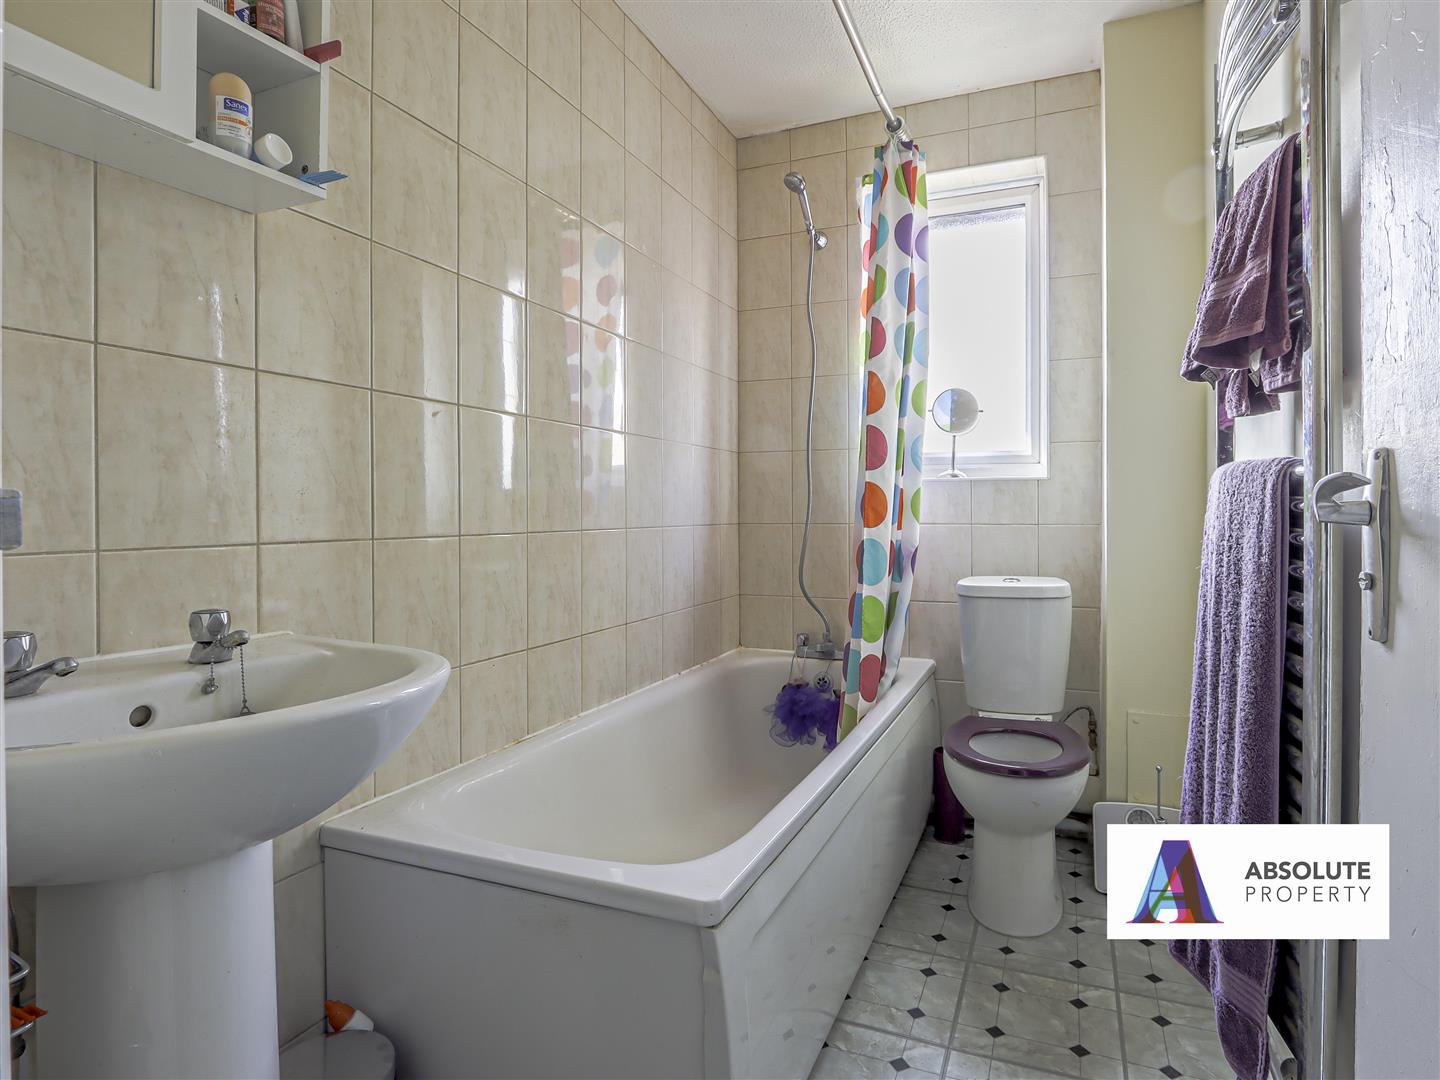
BATHROOM:
Three piece suite comprising low flush WC, pedestal hand/wash basin, bath with shower attachment, heated towel rail, upvc double glazed frosted window to rear aspect
LOUNGE/DINER: 3.96m.3.66m x 3.05m (13.12 x 10)
TV socket, radiator, upvc double glazed window to rear aspect, open archway to:
SLEEPING AREA: 2.74m x 2.44m.0.61m (9 x 8.2)
Built in wardrobes, loft access, radiator, open doorway to:
KITCHEN: 2.44m.0.61m x 1.22m.2.44m (8.2 x 4.8)
Range of eye and base level units, built in oven, hob and extractor, plumbing for washing machine, space for upright fridge/freezer, stainless steel sink/drainer unit with mixer taps, upvc double glazed window to rear aspect


- Principal and Interest
- Property Tax
- HOO fees