






Overview
- Updated On:
- August 1, 2026
- 3 Bedrooms
- 1 Bathrooms
ENTRANCE:
Front door opening to:
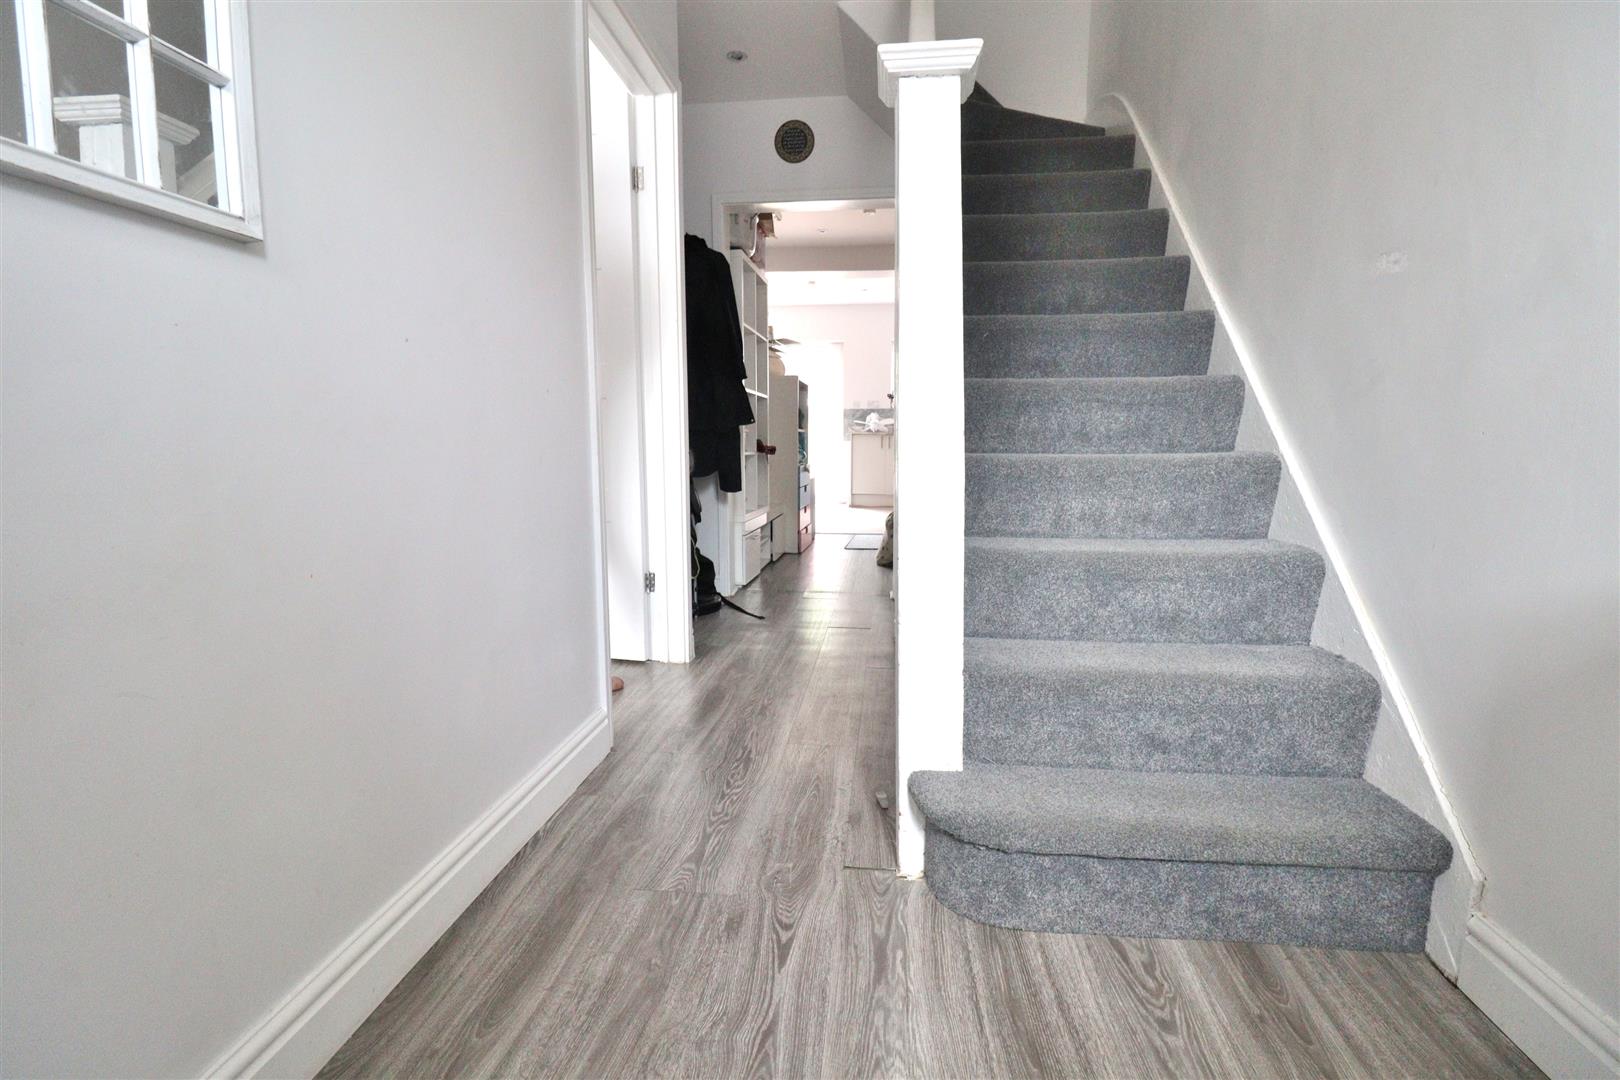
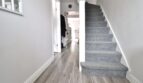
HALLWAY:
Doors to lounge, dining room, kitchen/diner, guest cloakroom, stira to first floor landing, understairs storage, radiator, wood laminate flooring.
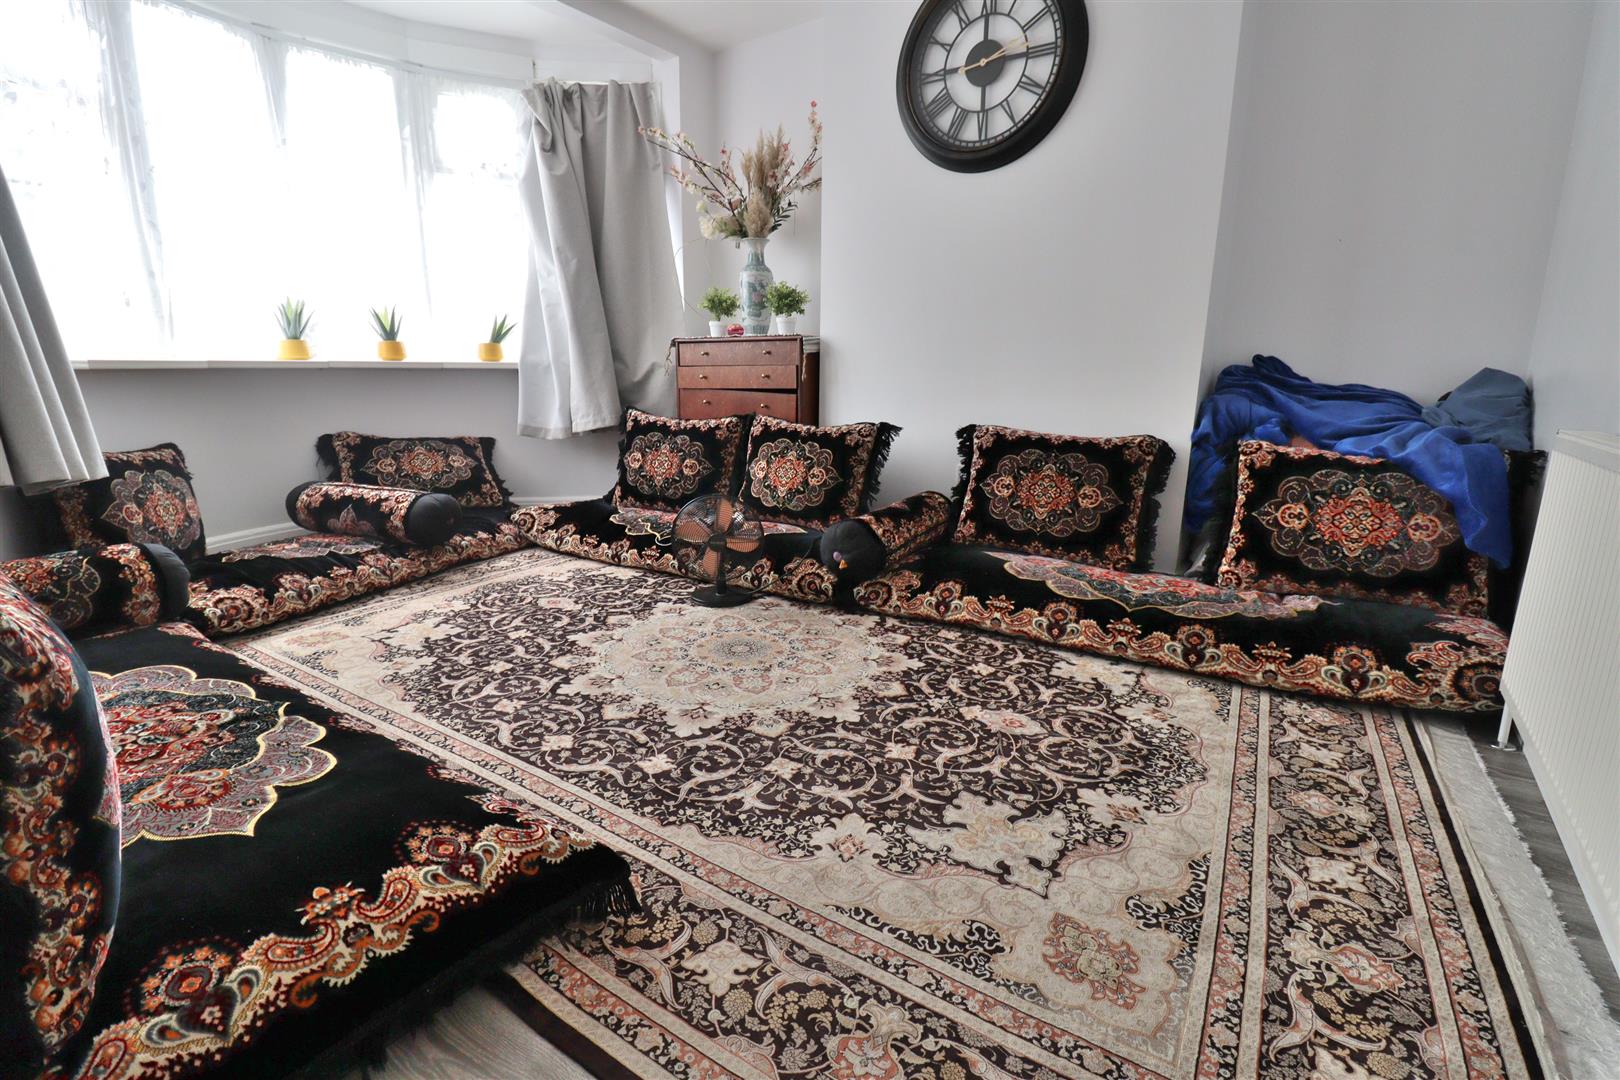
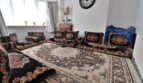
LOUNGE: 4.57m x 3.43m (15 x 11’3)
Upvc double glazed bay window to front aspect, radiator.
GUEST CLOAKROOM:
Low flush wc, pedestal hand wash basin.
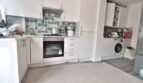
KITCHEN/DINER: 5.87m x 5.13m (going into 2.08m) (19’3 x 16’10 (go
Range of eye and base level units, built in oven, gas hob and extractor, plumbing for washing machine, stainless steel sink drainer unit with mixer taps, ceiling spot lights, open plan to dining room, two x upvc double glazed windows to rear aspect, upvc double glazed double doors opening to rear garden.
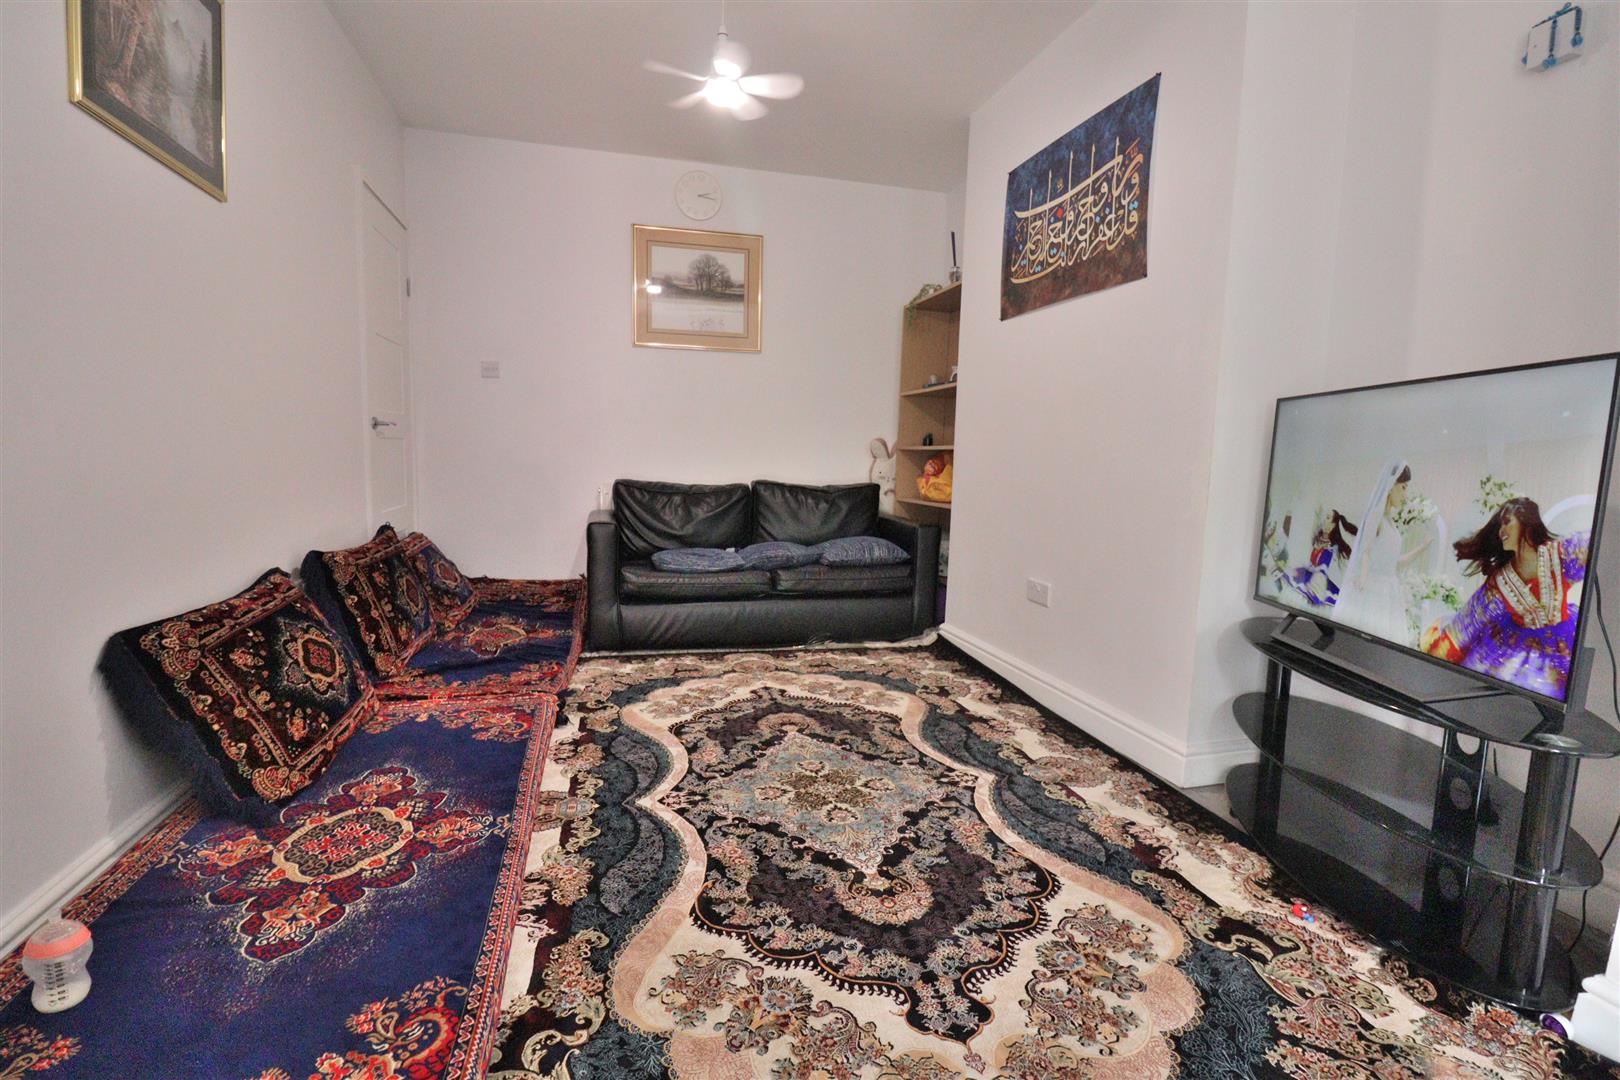
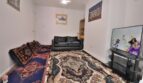
DINING ROOM: 4.09m x 3.00m (13’5 x 9’10)
Tv socket.
FIRST FLOOR LANDING:
Doors to bedroom one, bedroom two, bedroom three, bathroom, loft access.
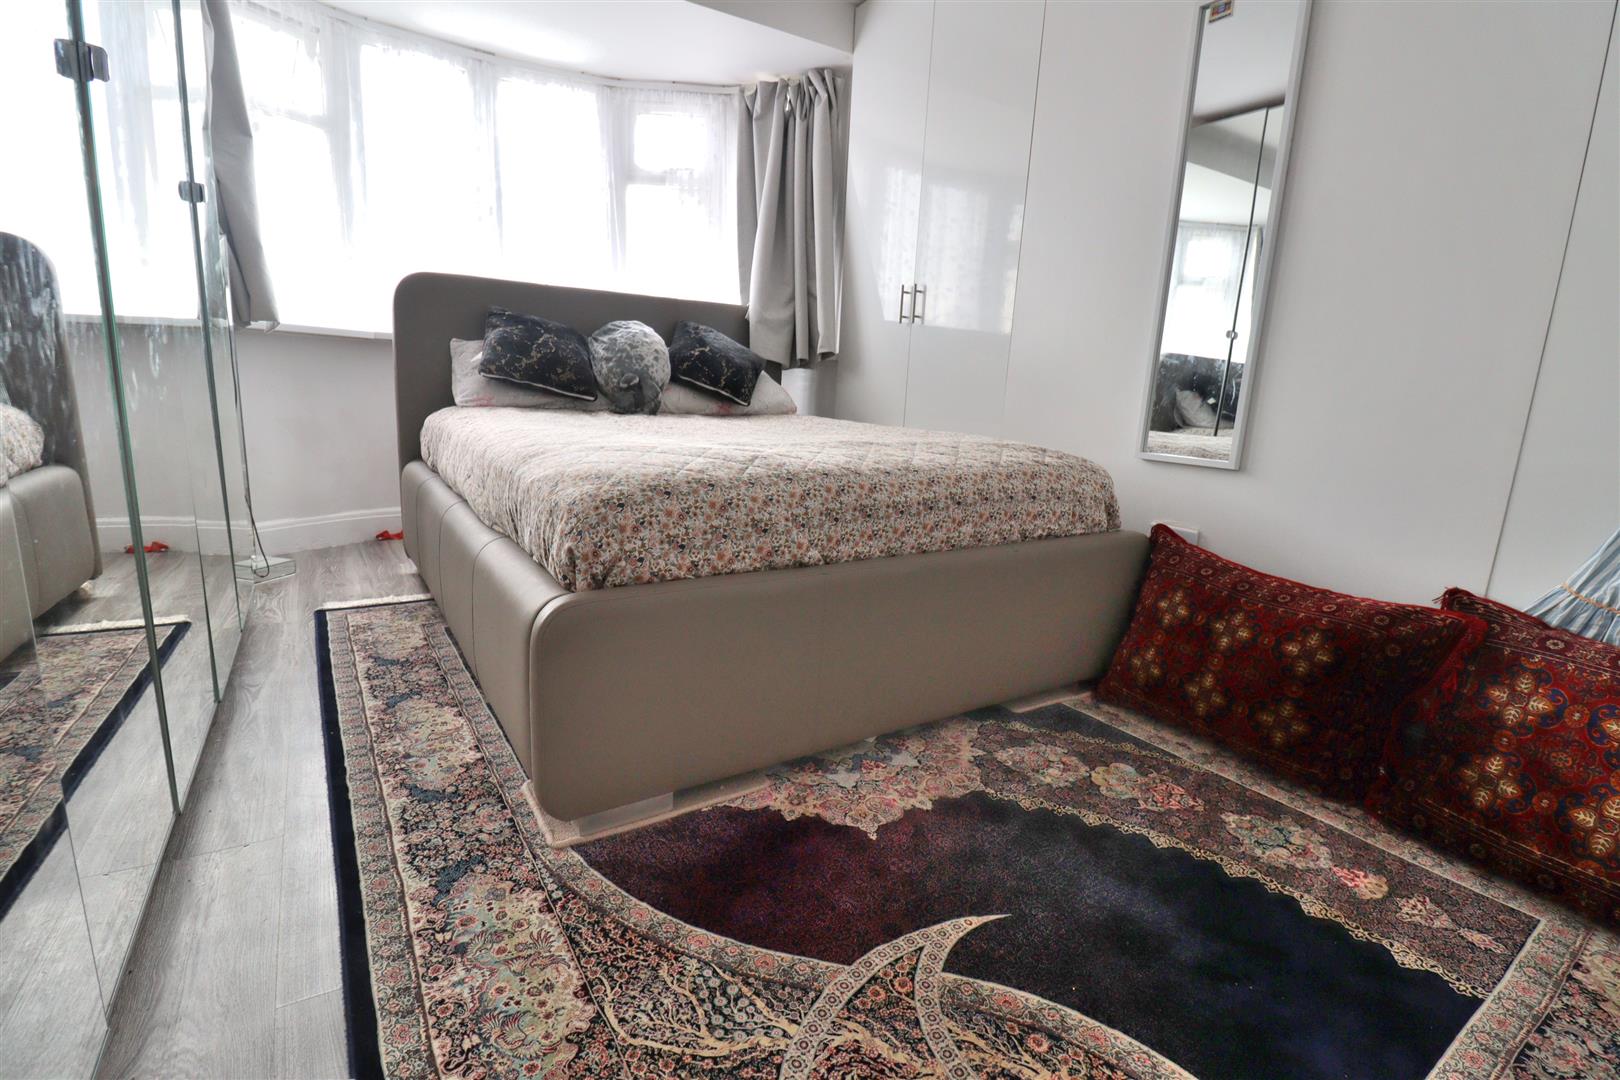
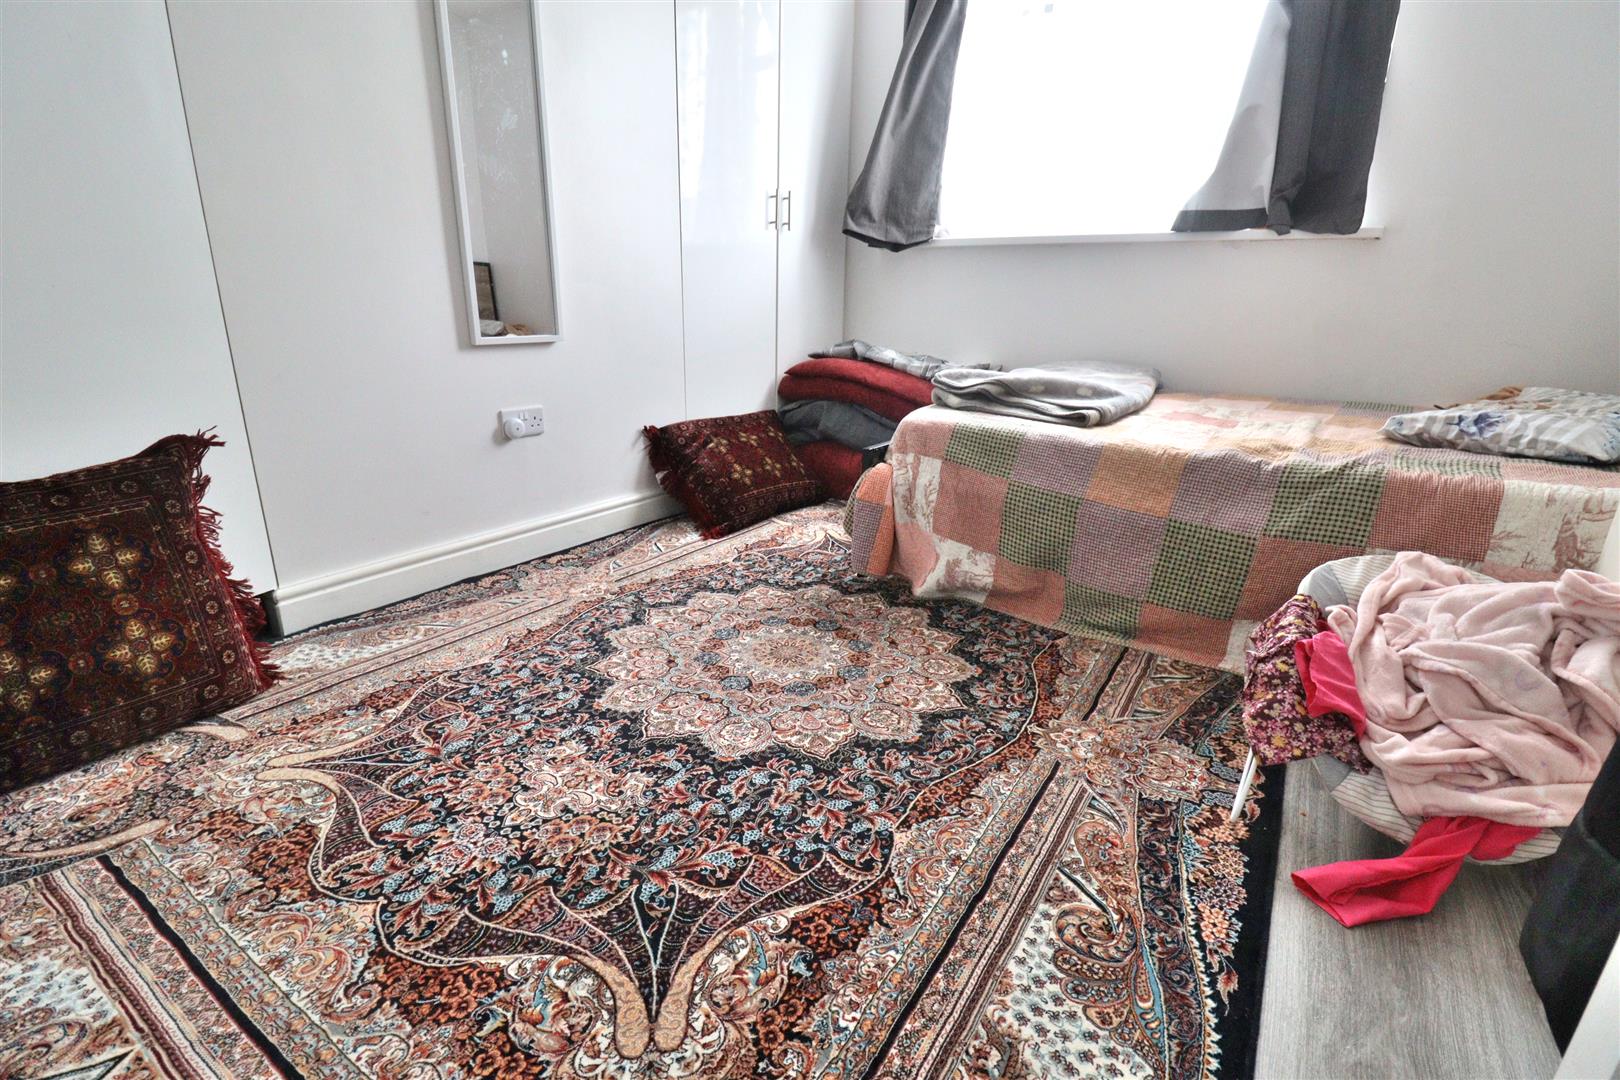
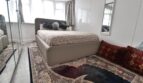
BEDROOM ONE: 4.57m x 3.02m (15 x 9’11)
Built in wardrobes, radiator, upvc double glazed window to front aspect.
BEDROOM TWO: 3.86m x 2.95m (12’8 x 9’8)
Built in wardrobes, radiator, upvc double glazed window to rear aspect.
BEDROOM THREE: 2.34m x 1.85m (7’8 x 6’1)
Radiator, upvc double glazed window to front aspect.
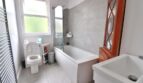
BATHROOM:
Three piece suite comprising of low flush wc, vanity unit hand wash basin with mixer taps, bath with shower attachment, ceiling spot lights, tiled flooring, heated towel rail extractor fan, upvc double glazed frosted window to rear aspect.
FRONT ASPECT:
Paved driveway
REAR GARDEN:
Paved patio with rest laid to lawn.
- Principal and Interest
- Property Tax
- HOO fees