









Overview
- Updated On:
- August 1, 2026
- 2 Bedrooms
- 2 Bathrooms
ENTRANCE:
Front door opening to:
HALLWAY:
Doors to open plan kitchen/living, guest wc, stairs to first floor landing, video entry phone system, wood laminate flooring.
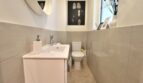
GUEST WC:
Comprising of low flush wc, vanity unit hand wash basin with mixer taps, double glazed frosted window to front aspect, radiator, tiled flooring.
OPEN PLAN KITCHEN/LIVING: 8.79m x 3.43m (28’10 x 11’3)
Range of eye and base level units, built in oven, hob and extractor, integrated washer/dryer, space for upright fridge freezer, one and quarter bowl stainless steel sink drainer unit with mixer taps, two radiators, ceiling spot lights, window and double doors opening to balcony/roof terrace.
FIRST FLOOR LANDING:
Doors to bedroom one, bedroom two, bathroom, airing cupboard, radiator, ceiling spot lights.
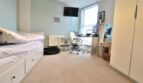
BEDROOM ONE: 3.45m x 2.90m (11’4 x 9’6)
Radiator, double glazed window to side aspect, door to en-suite
BEDROOM TWO: 4.24m x 3.43m going into 3.12m (13’11 x 11’3 going
Built in wardrobes, radiator, double glazed floor to ceiling window to rear aspect.
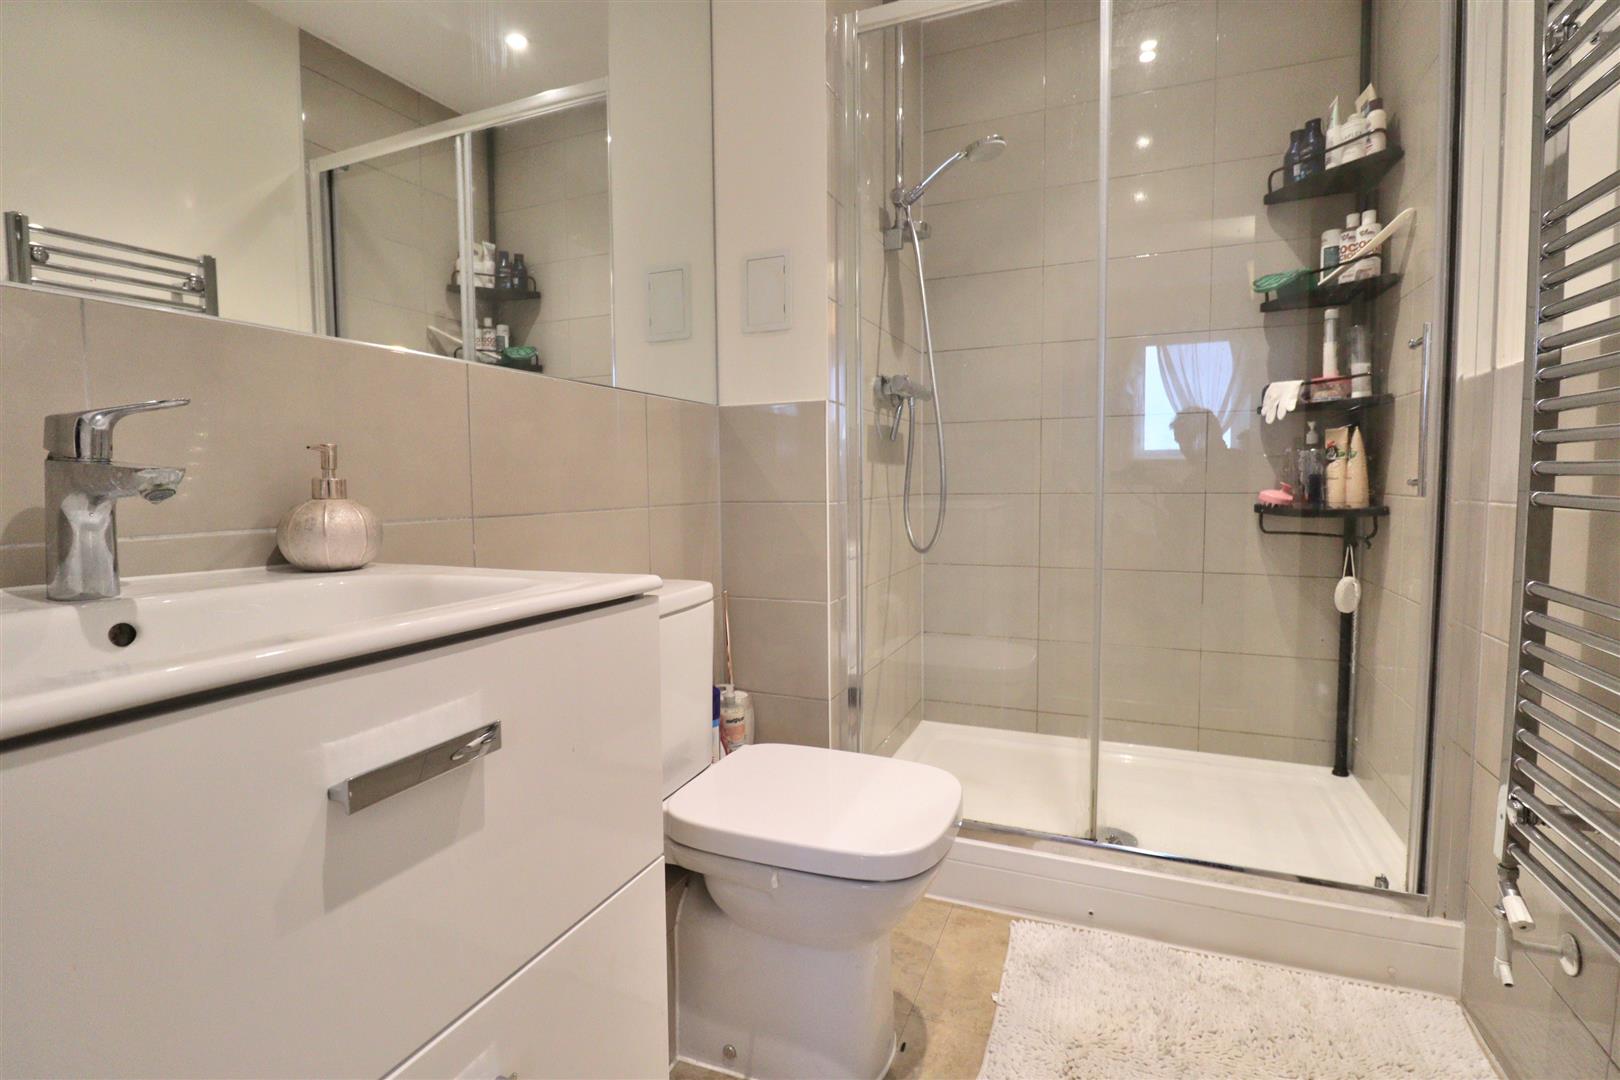
EN-SUITE:
Comprising of low flush wc, vanity unit hand wash basin with mixer taps, shower cubicle, heated towel rail, extractor fan, tiled flooring.
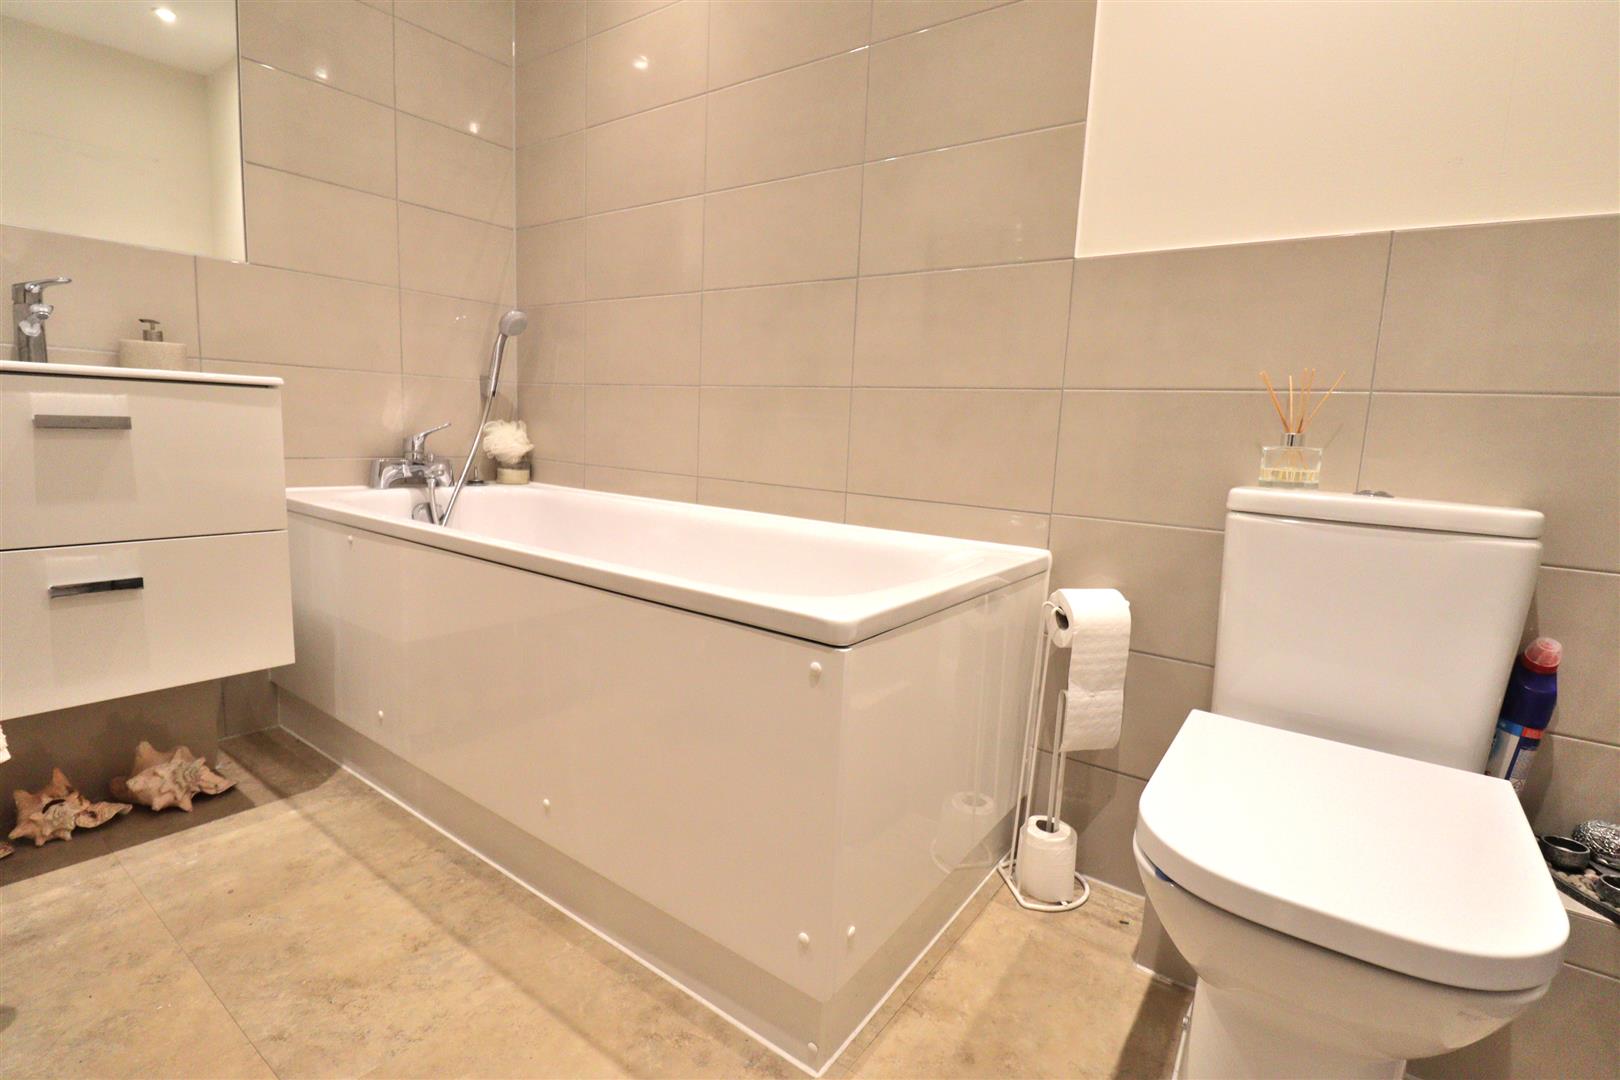
BATHROOM:
Three piece suite comprising of low flush wc, vanity unit hand wash basin with mixer taps, bath with shower attachment, ceiling spot lights, heated towel rail.

- Principal and Interest
- Property Tax
- HOO fees