



Overview
- Updated On:
- August 1, 2026
- 2 Bedrooms
- 2 Bathrooms
ENTRANCE:
Front door opening to:
HALLWAY:
Doors to lounge/diner, bedroom one, bedroom two, bathroom, wood laminate flooring, entry phone system.
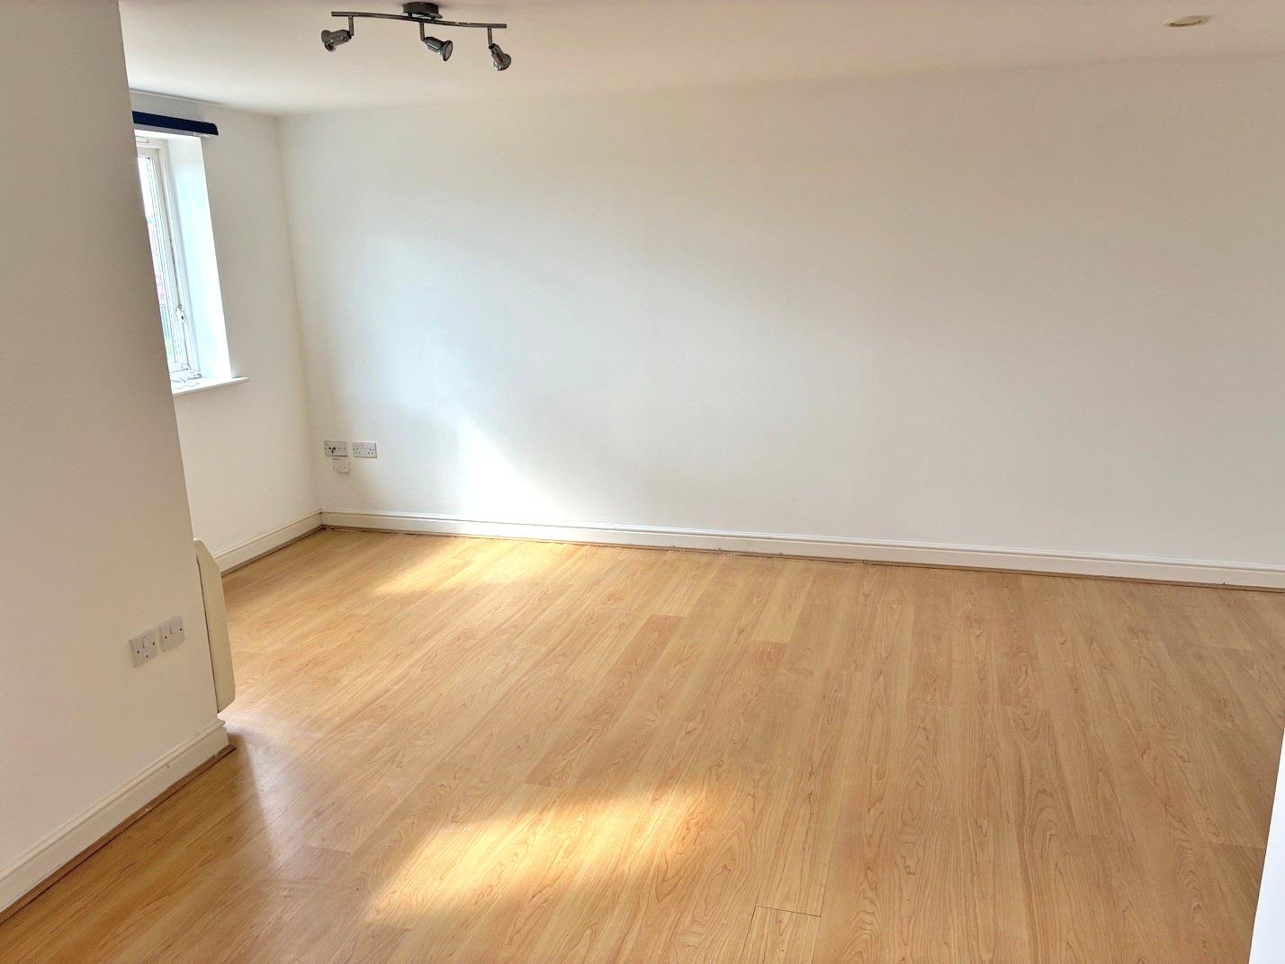
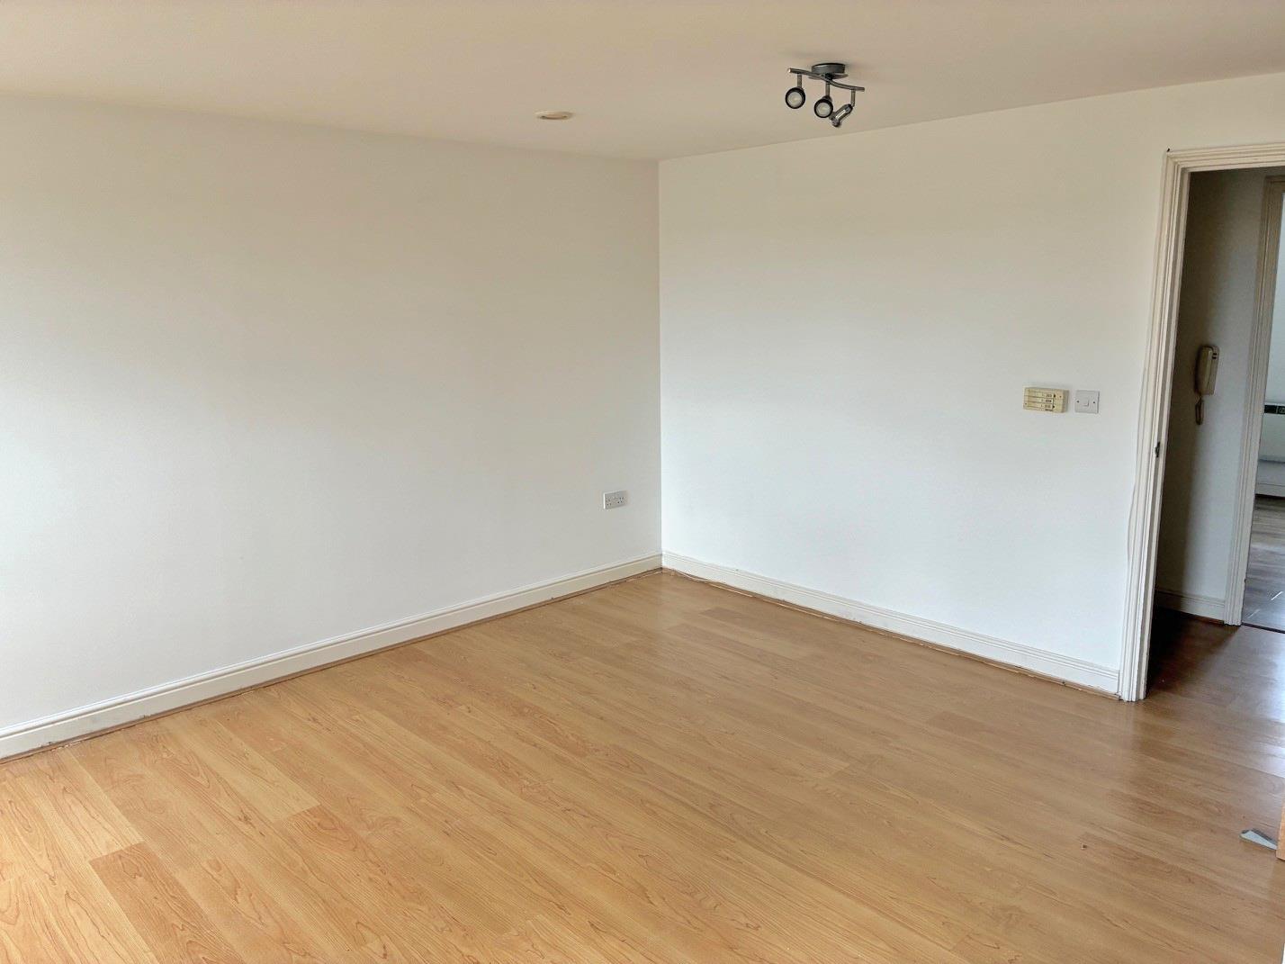
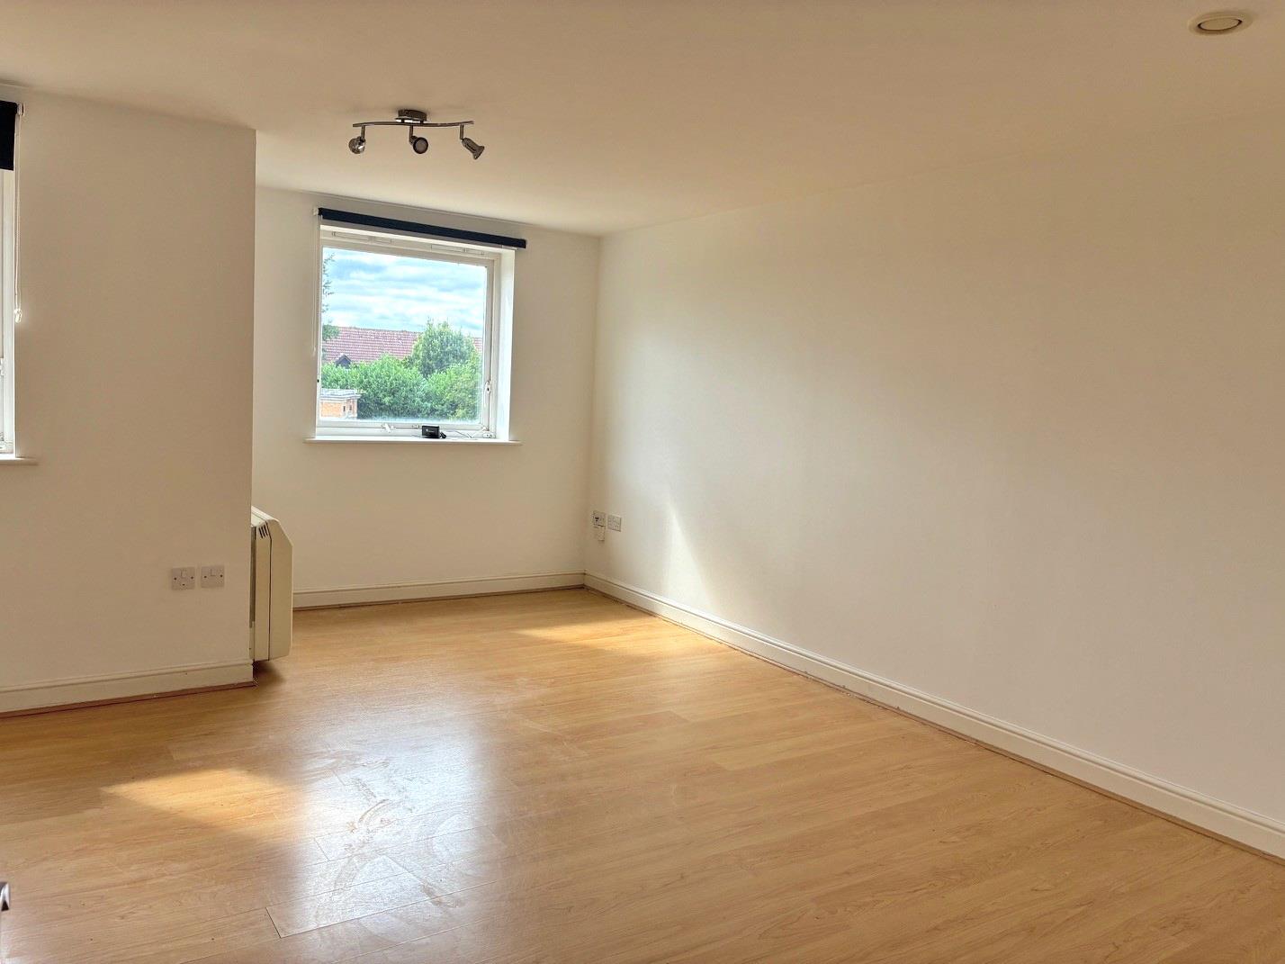
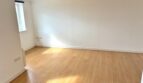
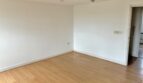
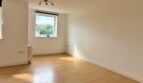
LOUNGE/DINER: 5.49m.0.91m x 4.27m.2.44m (18.3 x 14.8)
Wood laminate flooring, tv socket, storage heater; two double glazed windows to rear aspect, door to kitchen.
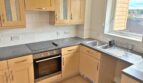
KITCHEN: 2.44m.2.44m x 2.44m.0.30m (8.8 x 8.1)
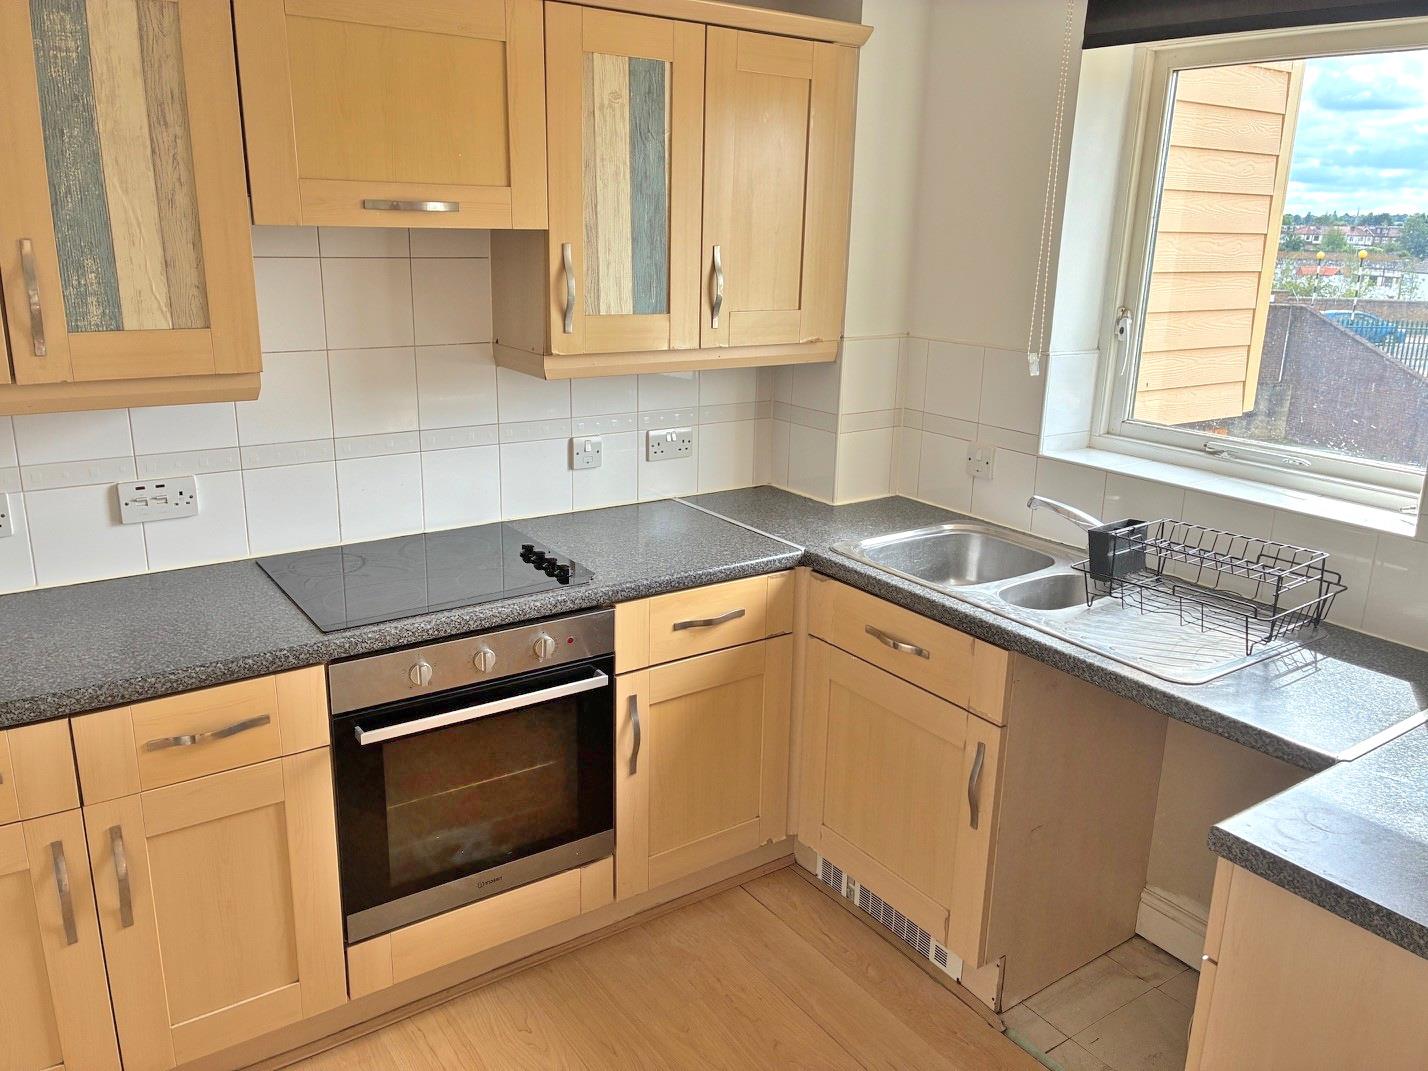
Range of eye and base level units, built in oven, hob and extractor, plumbing for washing machine, one and quarter bowl stainless steel sink drainer unit with mixer taps, wood laminate flooring, double glazed window to rear aspect.
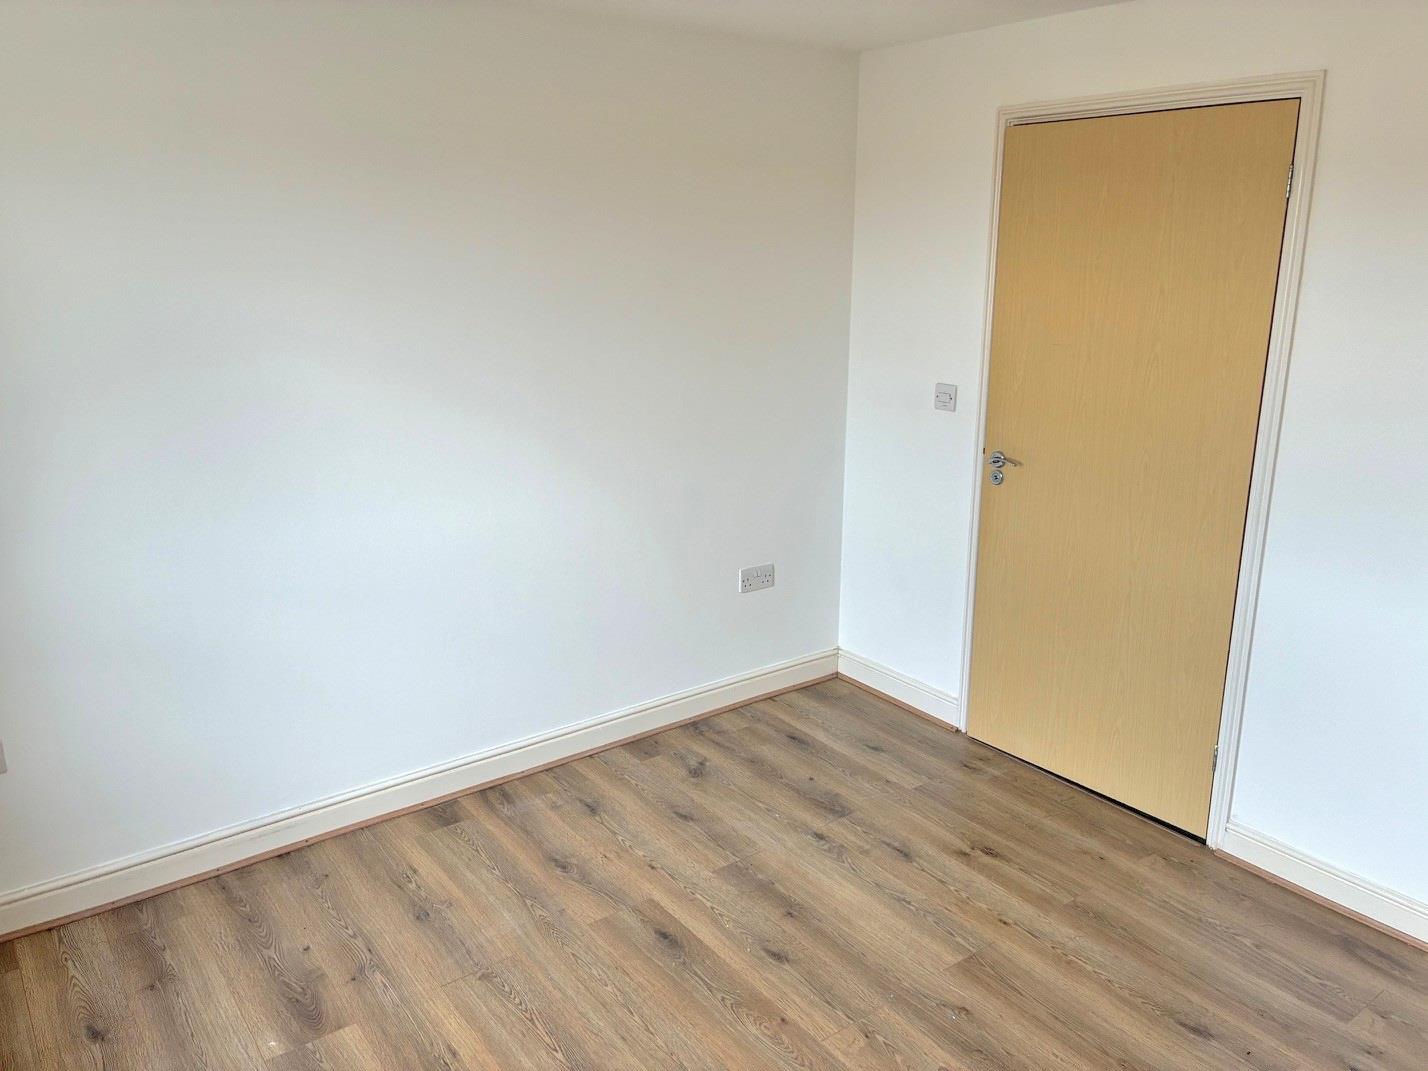
BEDROOM ONE: 3.35m.1.22m x3.05m.1.83m (11.4 x10.6)
Storage heater, double glazed window to front aspect, tv socket, door to en suite.
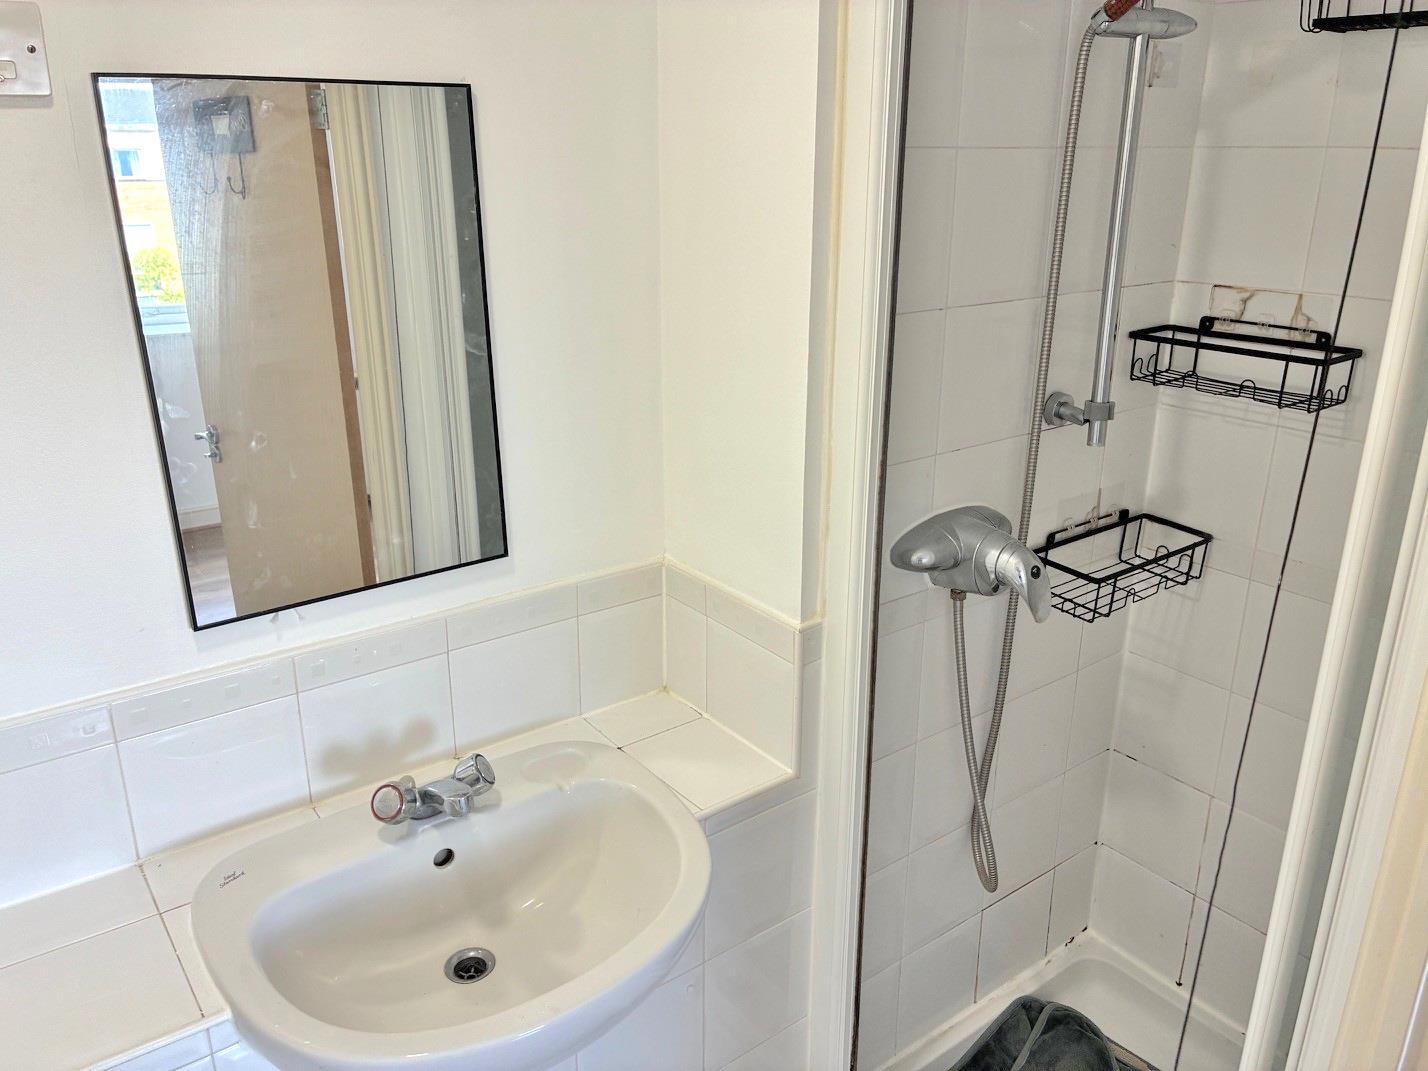
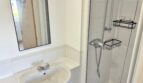
EN SUITE:
Comprising of low flush wc, hand wash basin with mixer taps, shower cubicle, extractor fan.
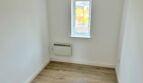
BEDROOM TWO: 3.05m.1.83m x 1.83m.2.44m (10.6 x 6.8)
Storage heater, double glazed window to front aspect.
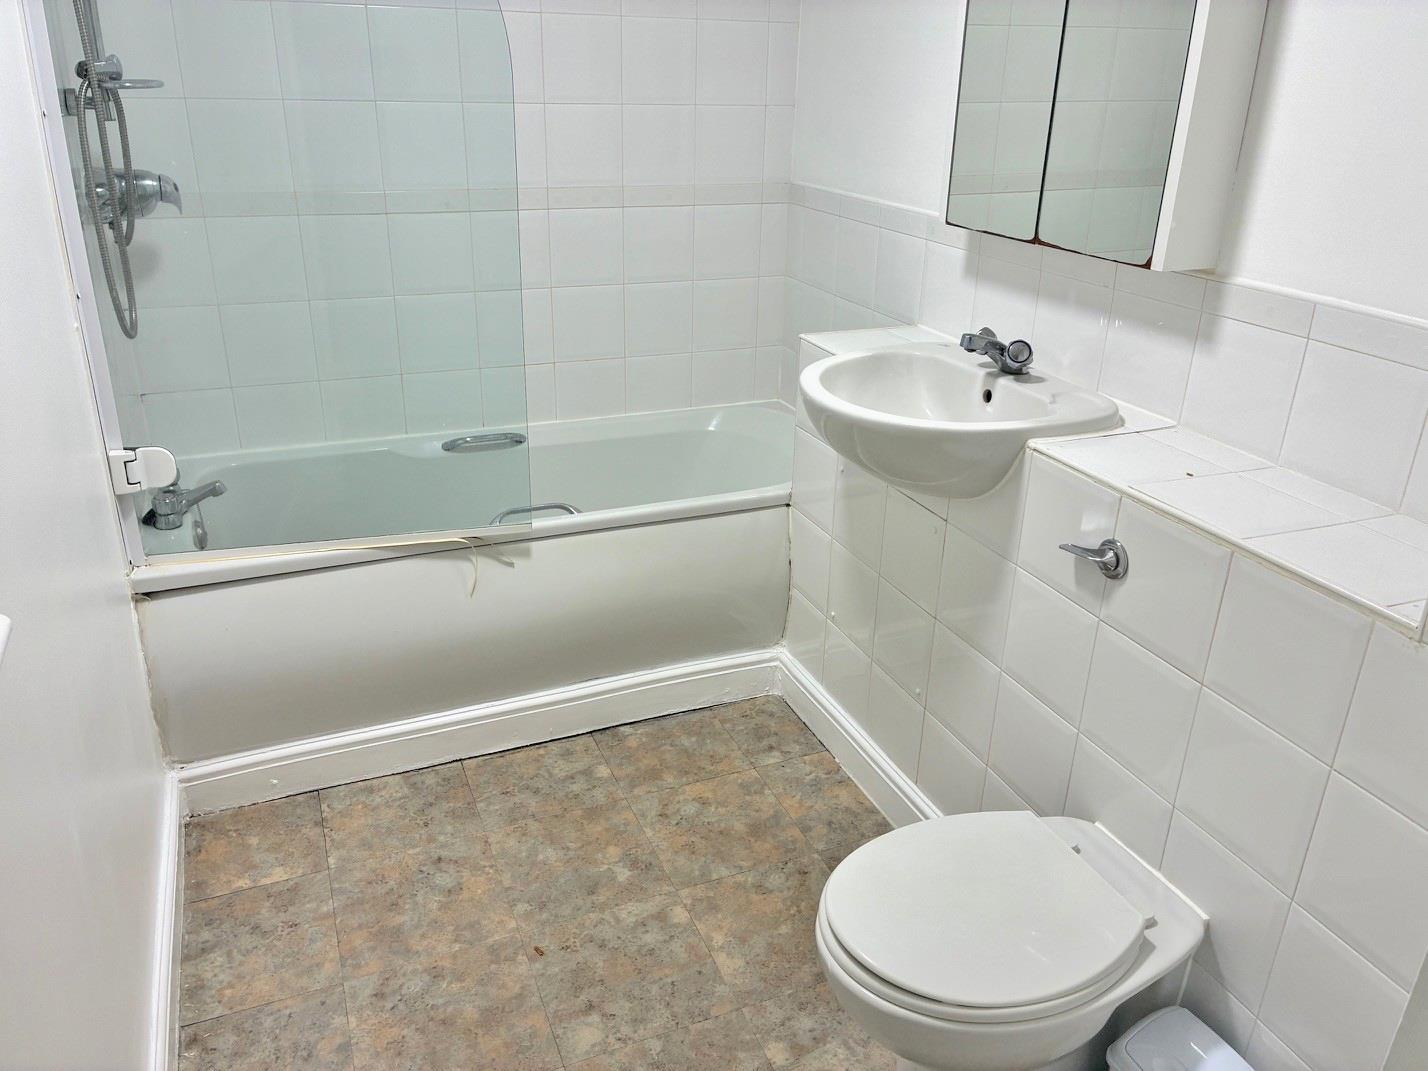
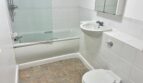
BATHROOM:
Three piece suite comprising of low flush wc, hand wash basin with mixer taps, bath with power shower, airing cupboard, and extractor fan.
- Principal and Interest
- Property Tax
- HOO fees