

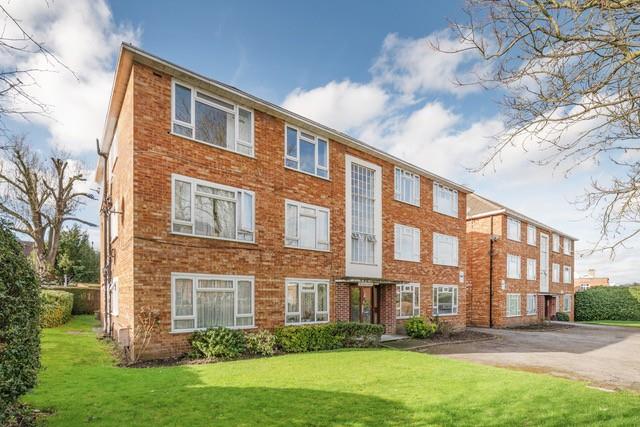

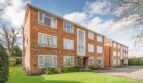

Overview
- Updated On:
- August 2, 2026
- 1 Bedrooms
- 1 Bathrooms
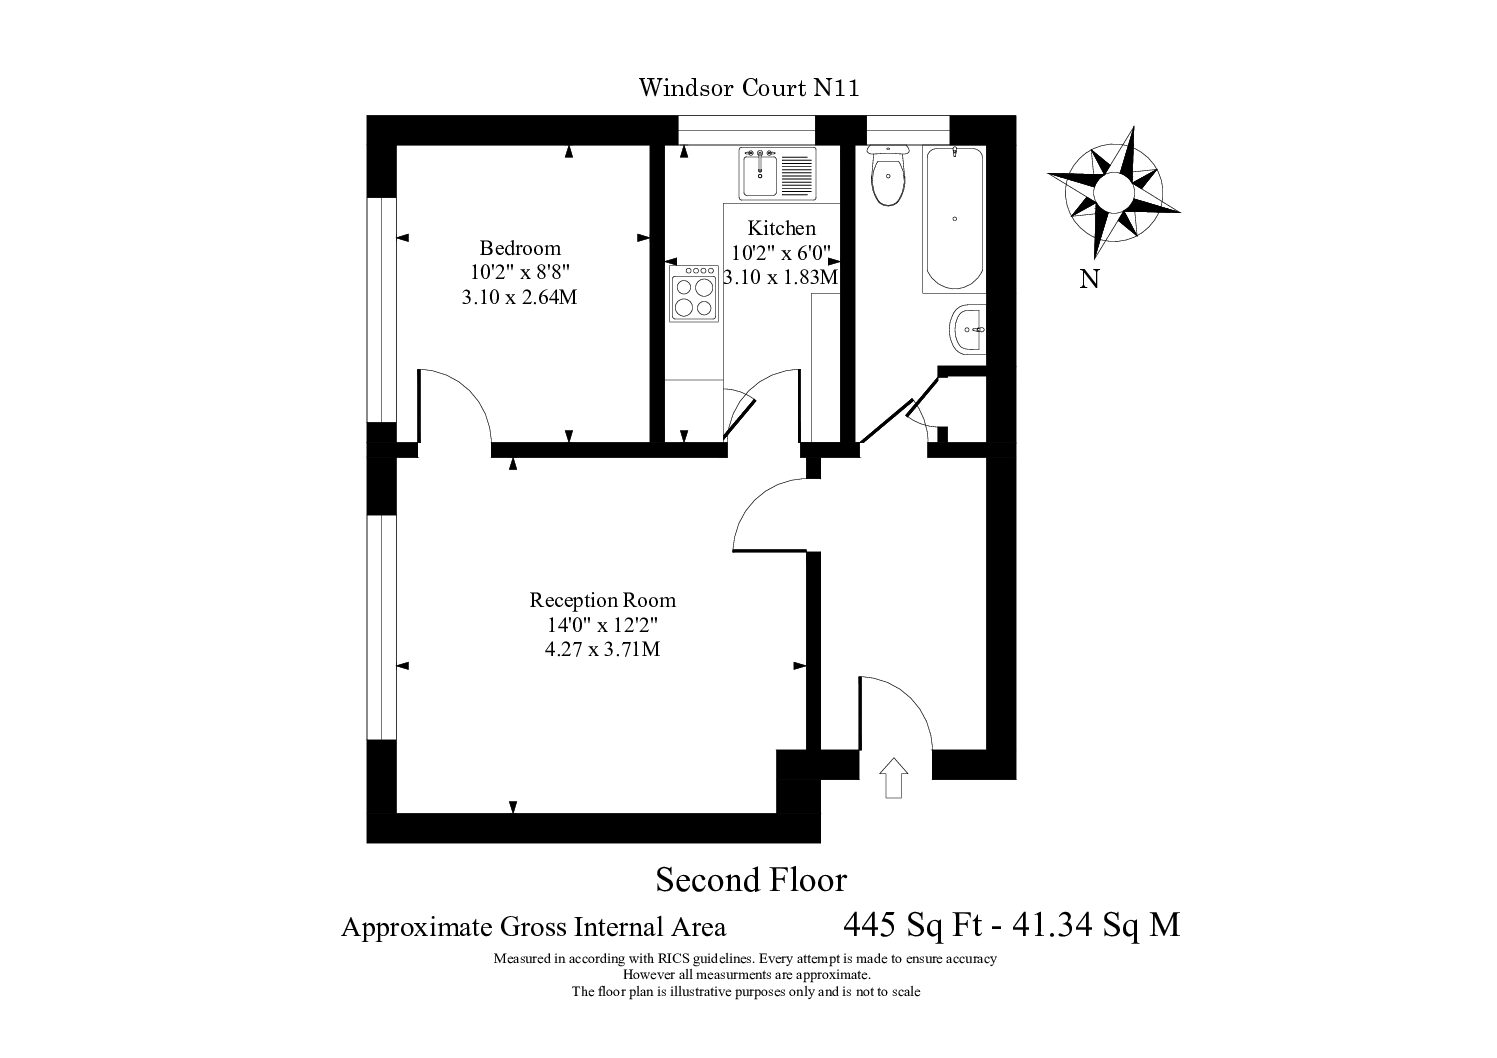
ENTRANCE:
Front door opening to:
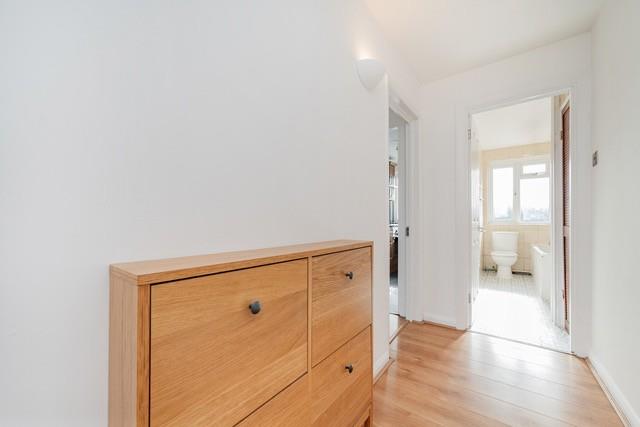
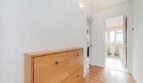
HALLWAY:
Doors to lounge, bathroom, and wood laminate flooring
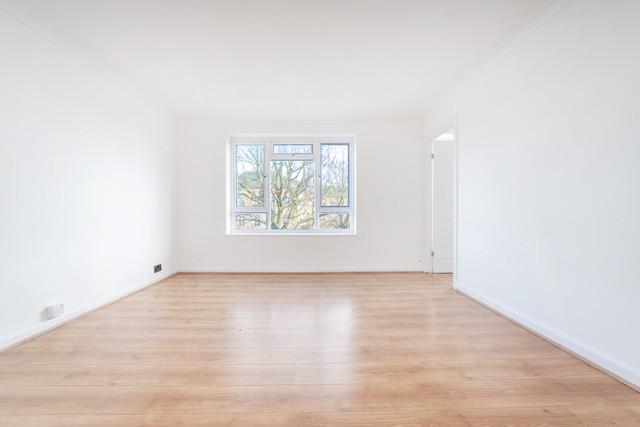
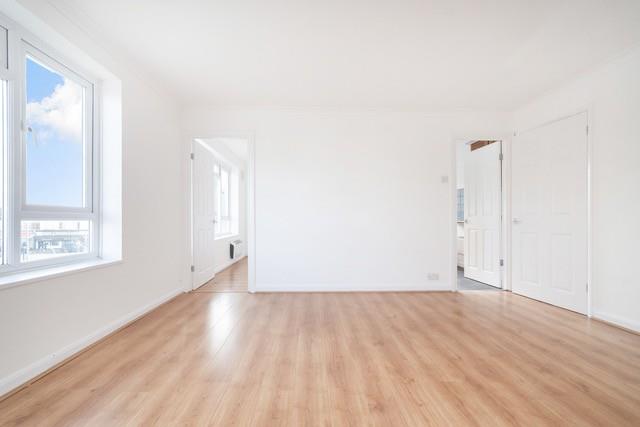
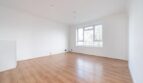
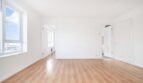
LOUNGE:
Coving to ceiling, wood laminate flooring, tv socket, telephone point, upvc double glazed window to front aspect, doors to kitchen, bedroom and thermostatic electric heater.
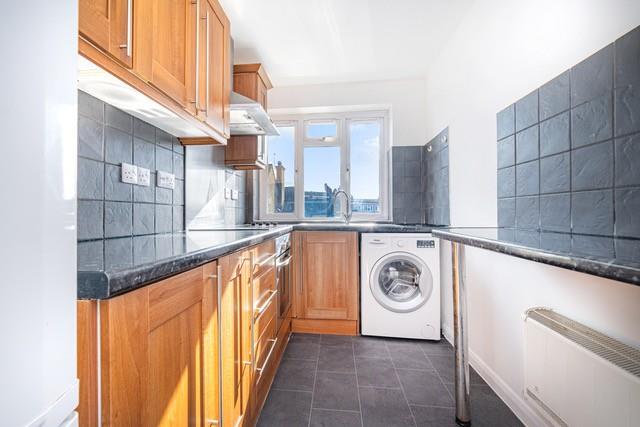
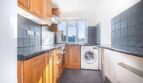
KITCHEN:
Range of eye and base level units, built in oven, hob and extractor, plumbing for washing machine, space for upright fridge freezer, stainless steel sink drainer unit with mixer taps.
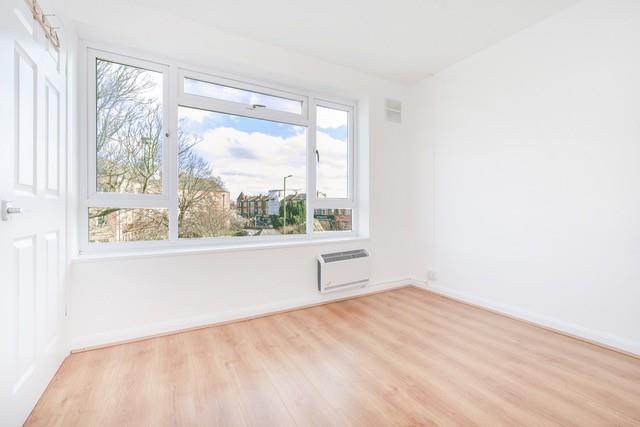
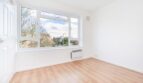
BEDROOM:
Wood laminate flooring, thermostatic electric heater, upvc double glazed window to front aspect.
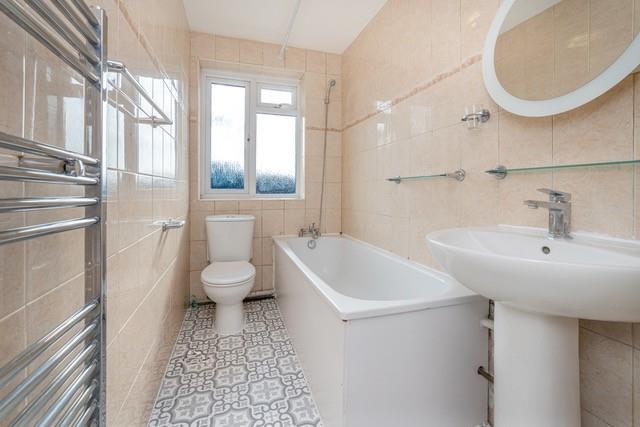
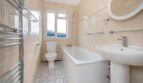
BATHROOM:
Three piece suite comprising of low flush wc, pedestal hand wash basin, bath with shower attachment, airing cupboard, upvc double glazed frosted window to side aspect.
Documents
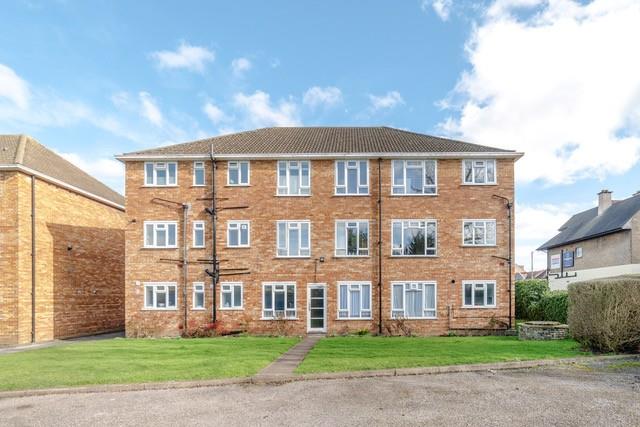
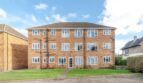
Address: 7 Windsor Court
Area: New Southgate
Zip: N11 3LY
Country: United Kingdom
Country: United Kingdom
Open In Google Maps Property Id : 71688
Price: £ 1,400 pcm
Rooms: 1
Bedrooms: 1
Bathrooms: 1
Available from: 1900-01-01
Other Features
Available Now
Bright reception room
Close to local amenities and parks
Council Tax Band C
Double Glazed Windows
New Southgate station
One Bedroom
Separate fitted kitchen
Top Floor
Wood floors
£ 5.43
per month- Principal and Interest
- Property Tax
- HOO fees
£ 5.43