







Overview
- Updated On:
- August 3, 2026
- 4 Bedrooms
- 1 Bathrooms
Entrance
Entry via front door opening to hallway.
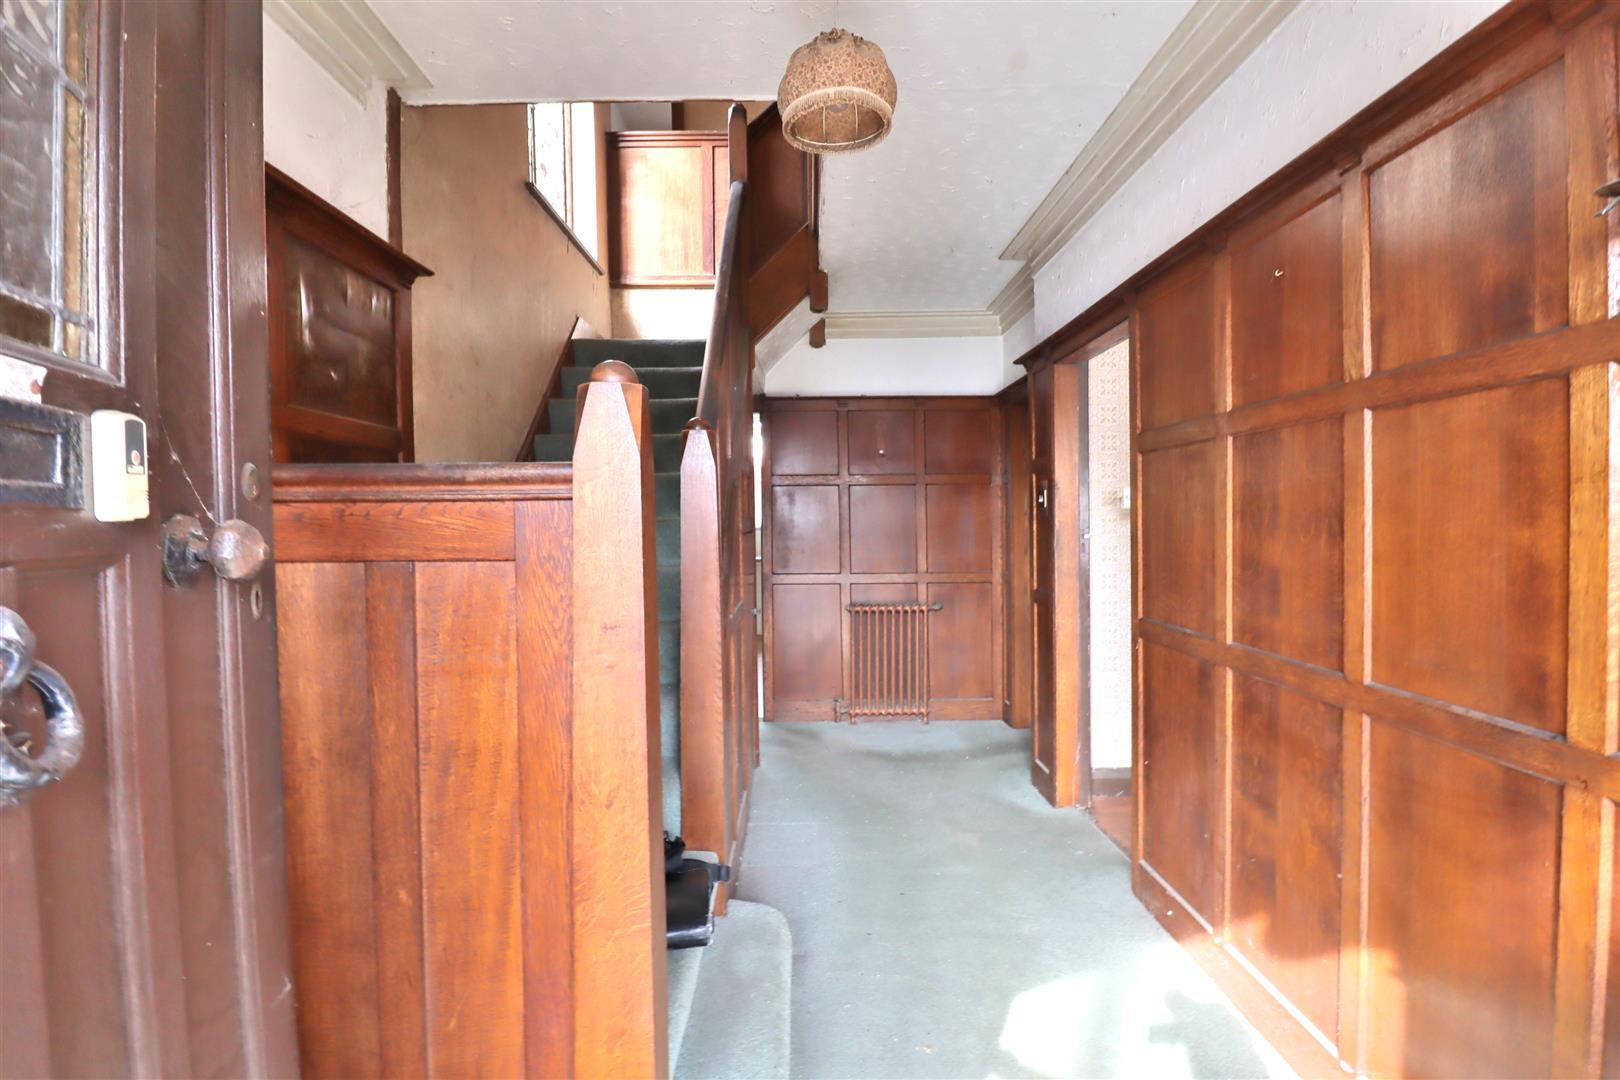
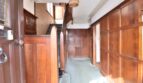
Hallway
Doors opening to lounge, dining room, kitchen/diner and guest WC. Radiator. Wood panelling. Stairs to first floor landing with under stairs storage.
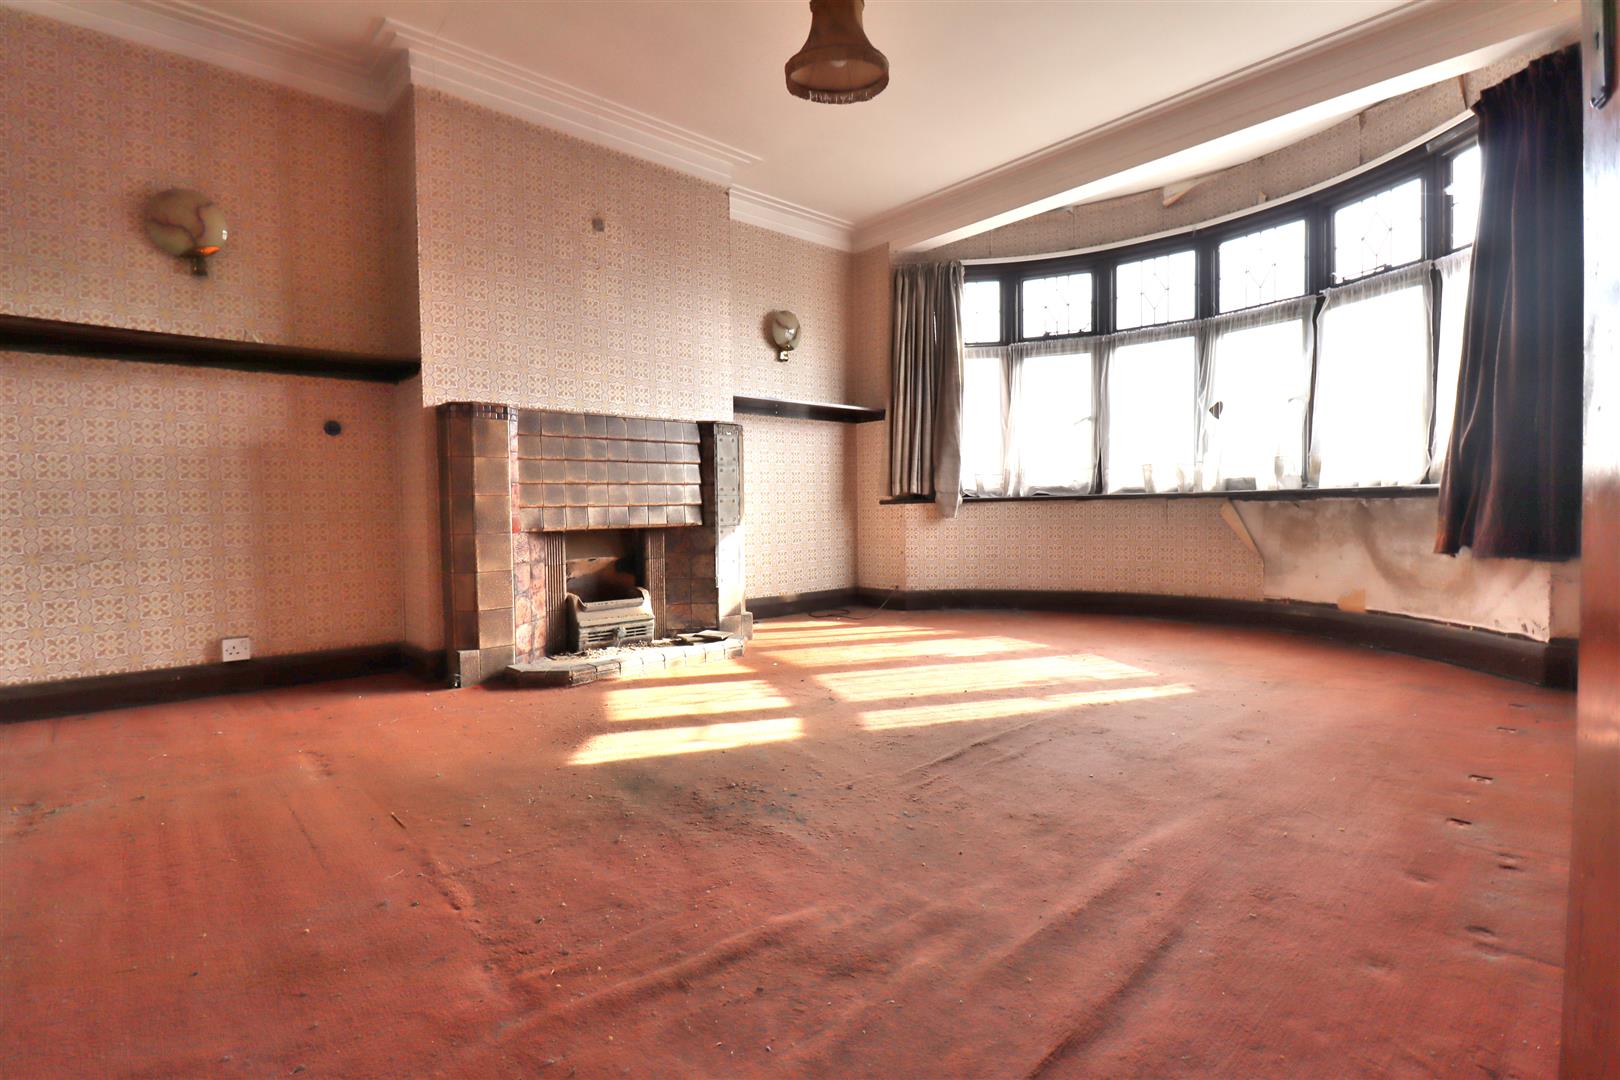
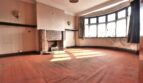
Lounge 5.23m x 3.89m to bay window (17’2 x 12’9 to bay wi
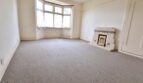
Bay window to the front aspect. Coal fire place. TV socket. Ceiling coving.
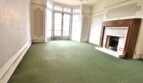
Dining Room 5.33m x 3.78m into bay window (17’6 x 12’5 into ba
Bay window with double doors opening to rear garden. Coal fireplace. Dado rail. Ceiling coving.
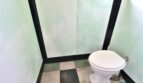
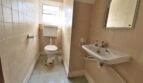
Guest WC
Low level WC. Hand wash basin. Window with obscure window to the side aspect.
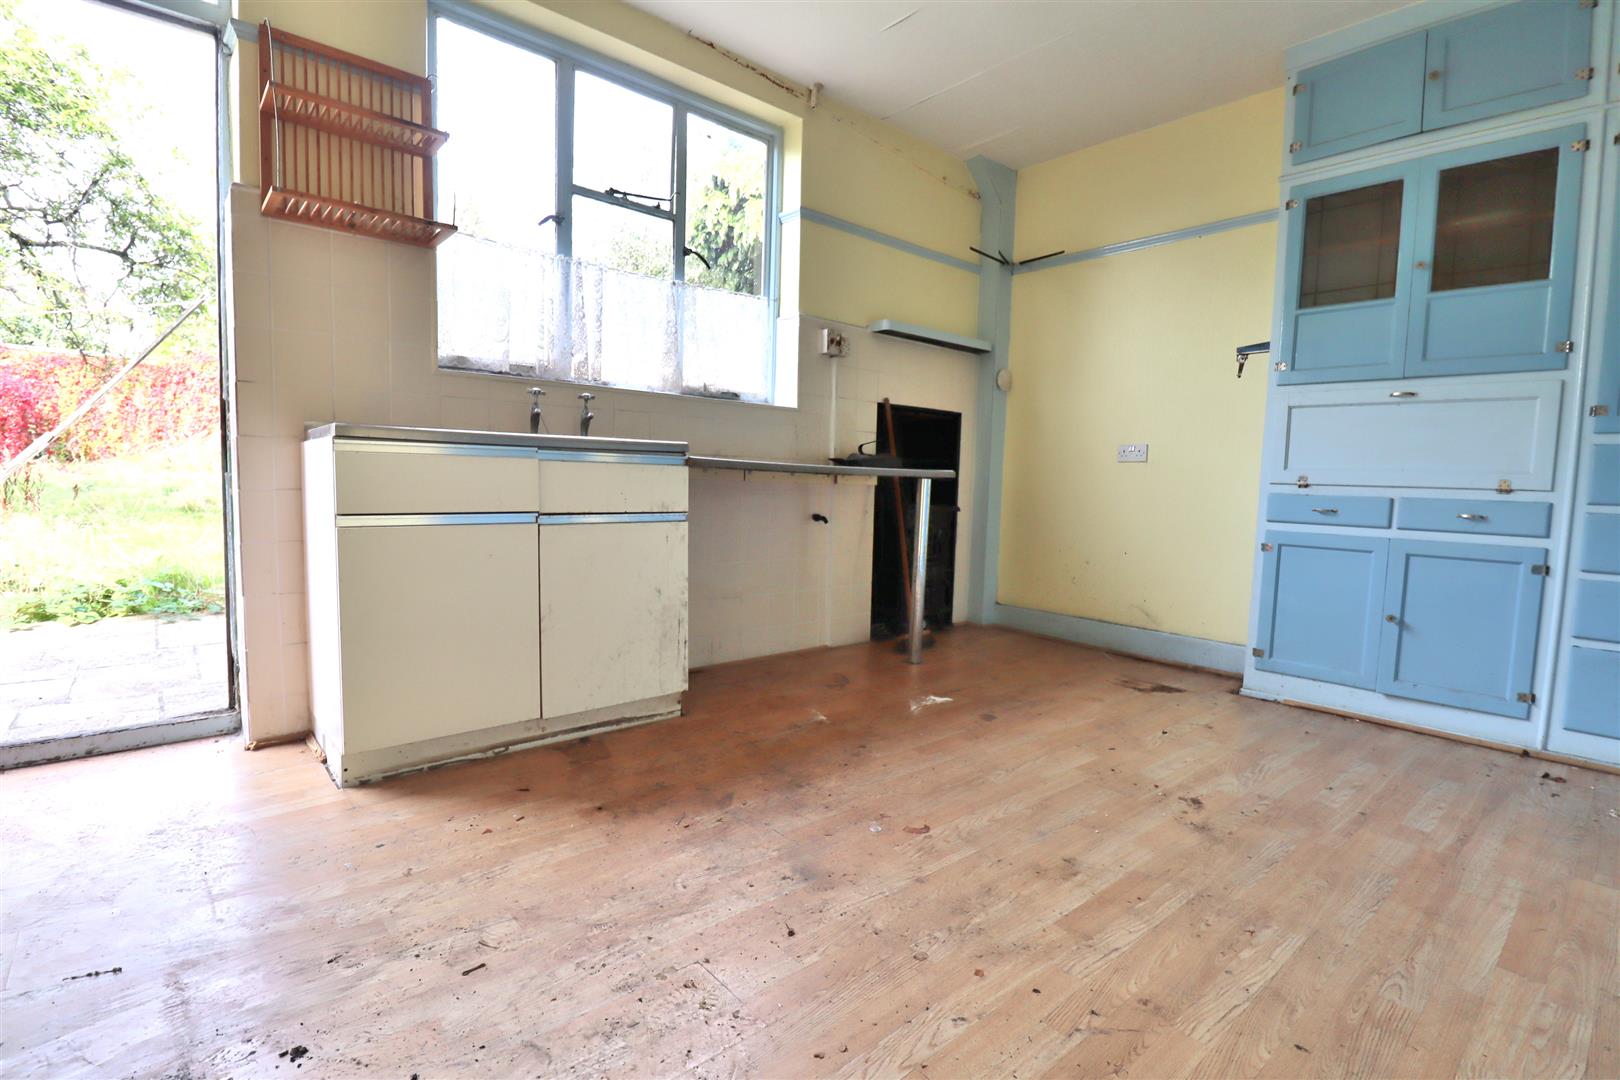
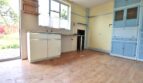
Kitchen/Diner 4.32m x 3.28m (14’2 x 10’9)
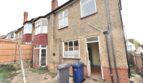
Sink unit with drainer to the side. Window to the rear aspect. Single door to the rear garden.

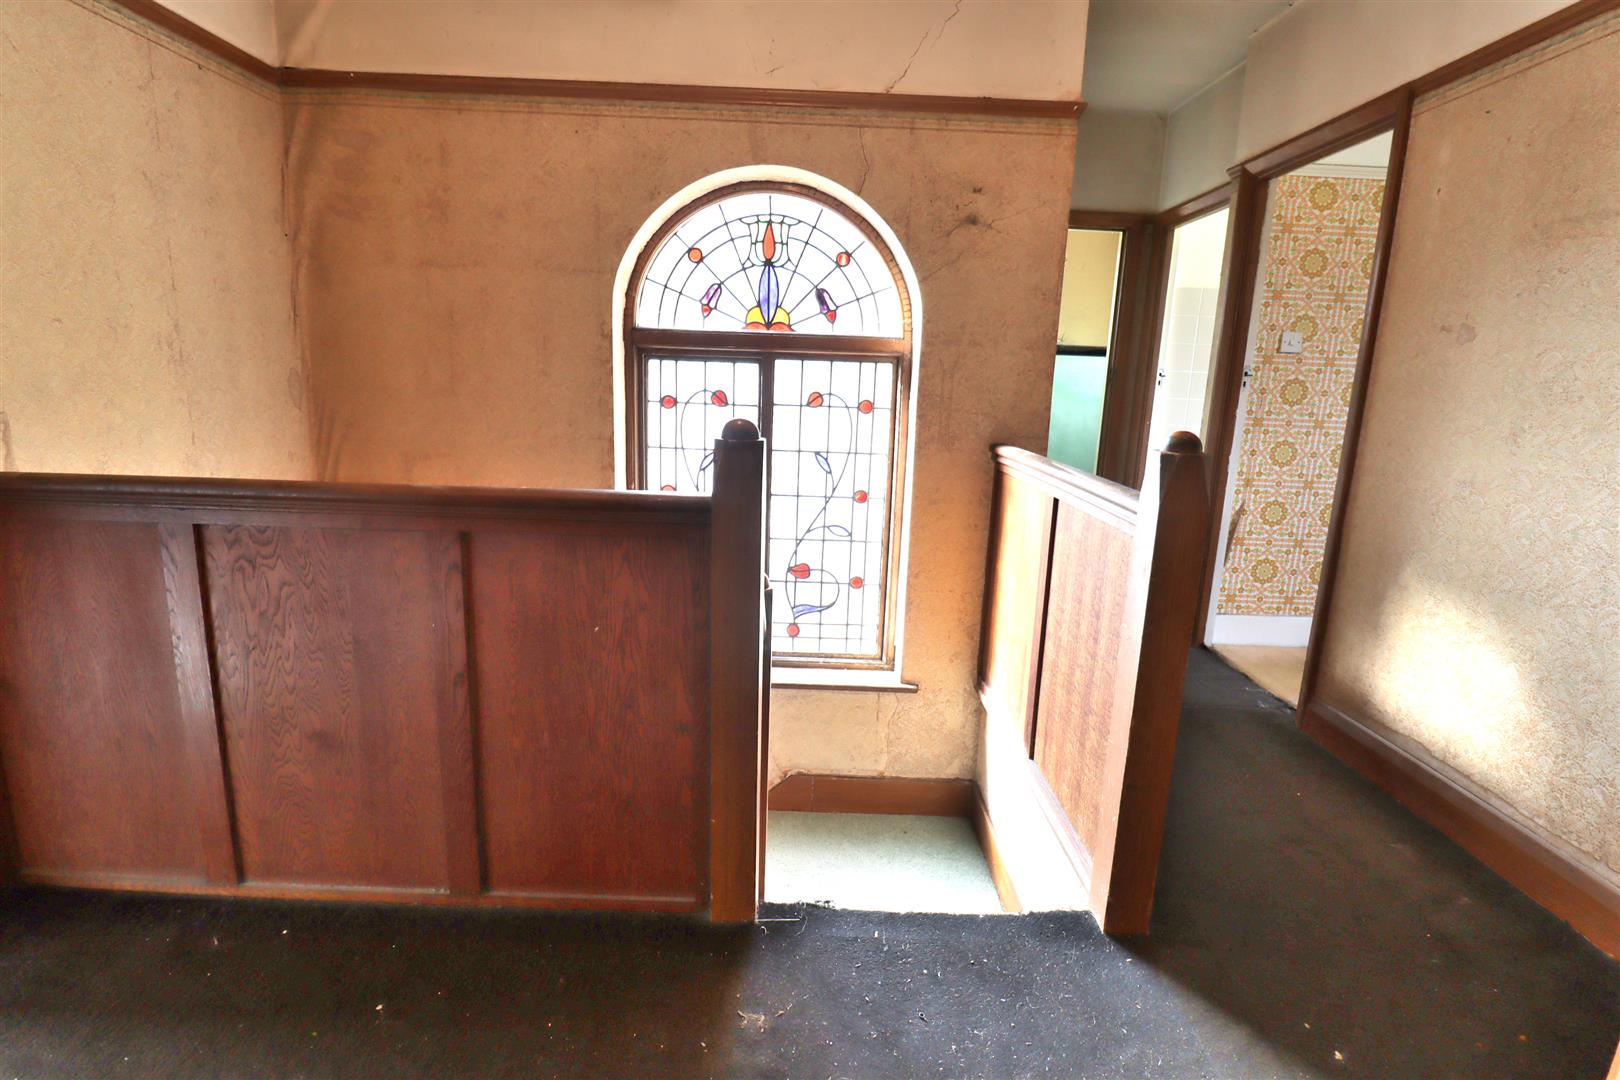
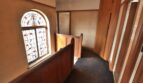
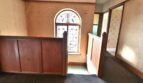
First Floor Landing
Doors to bedrooms 1, 2, 3 and 4, family bathroom, and separate WC. Stained glass leaded window to the side aspect. Loft access.
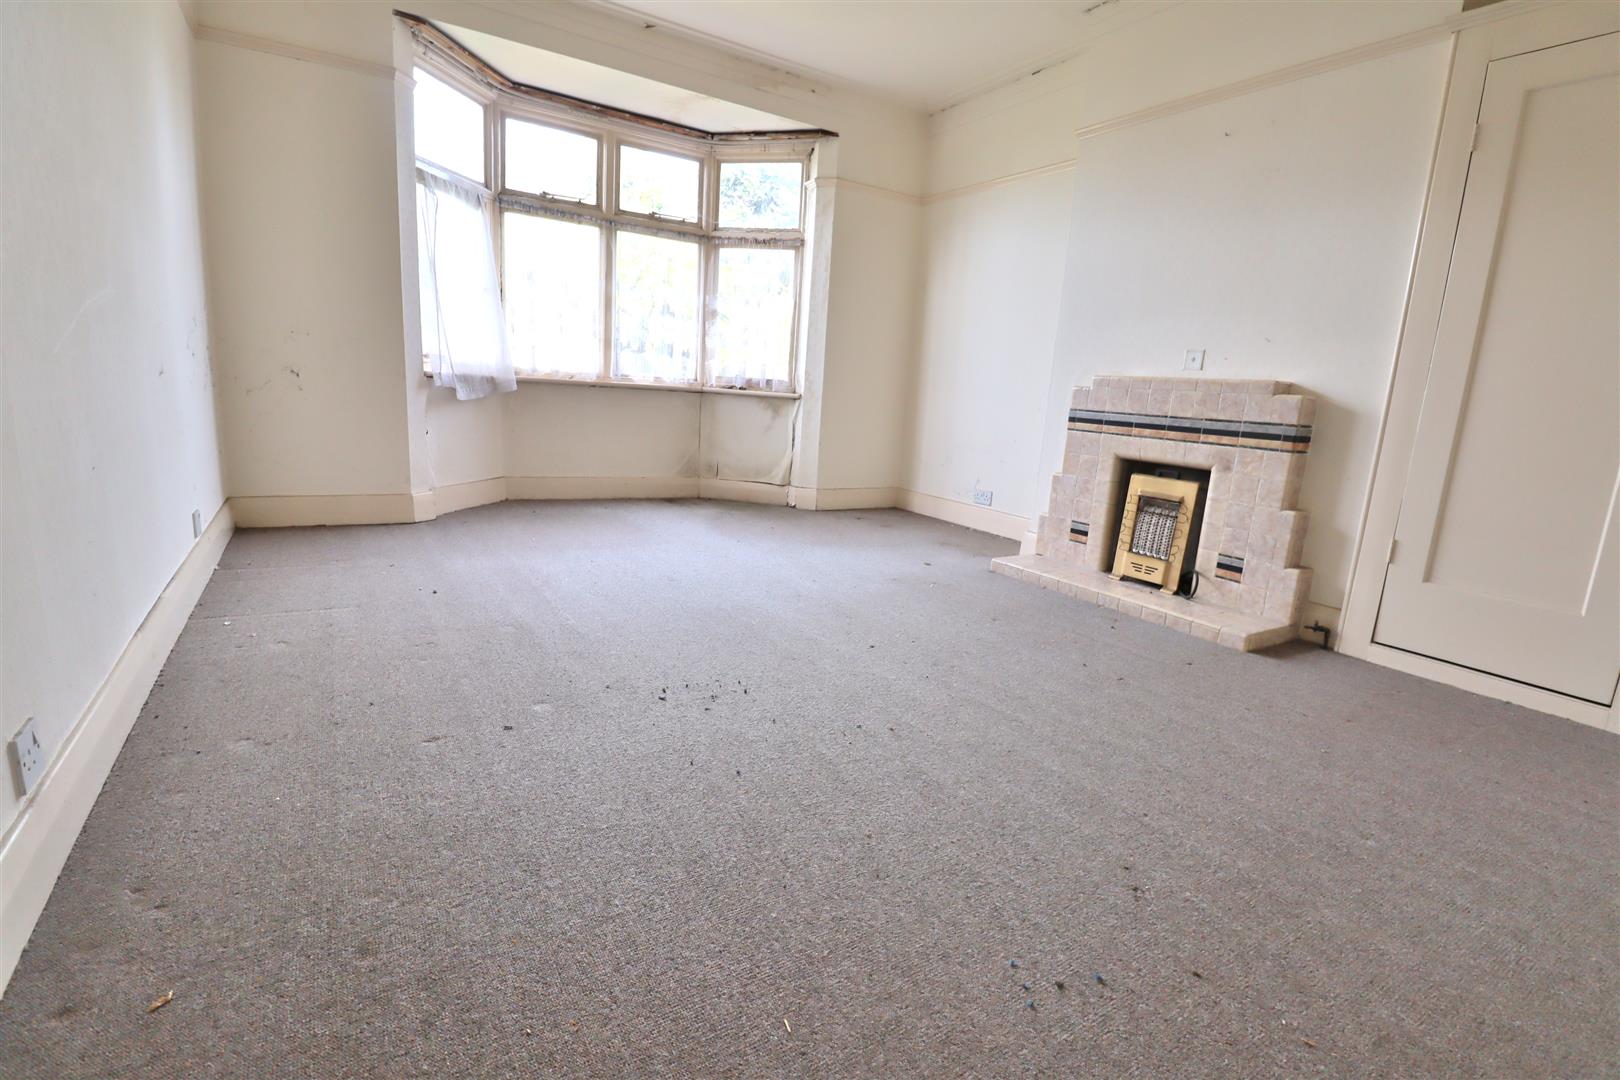
Bedroom 1 5.23m x 3.81m (17’2 x 12’6)
Bay window to the front aspect. Ceiling coving.
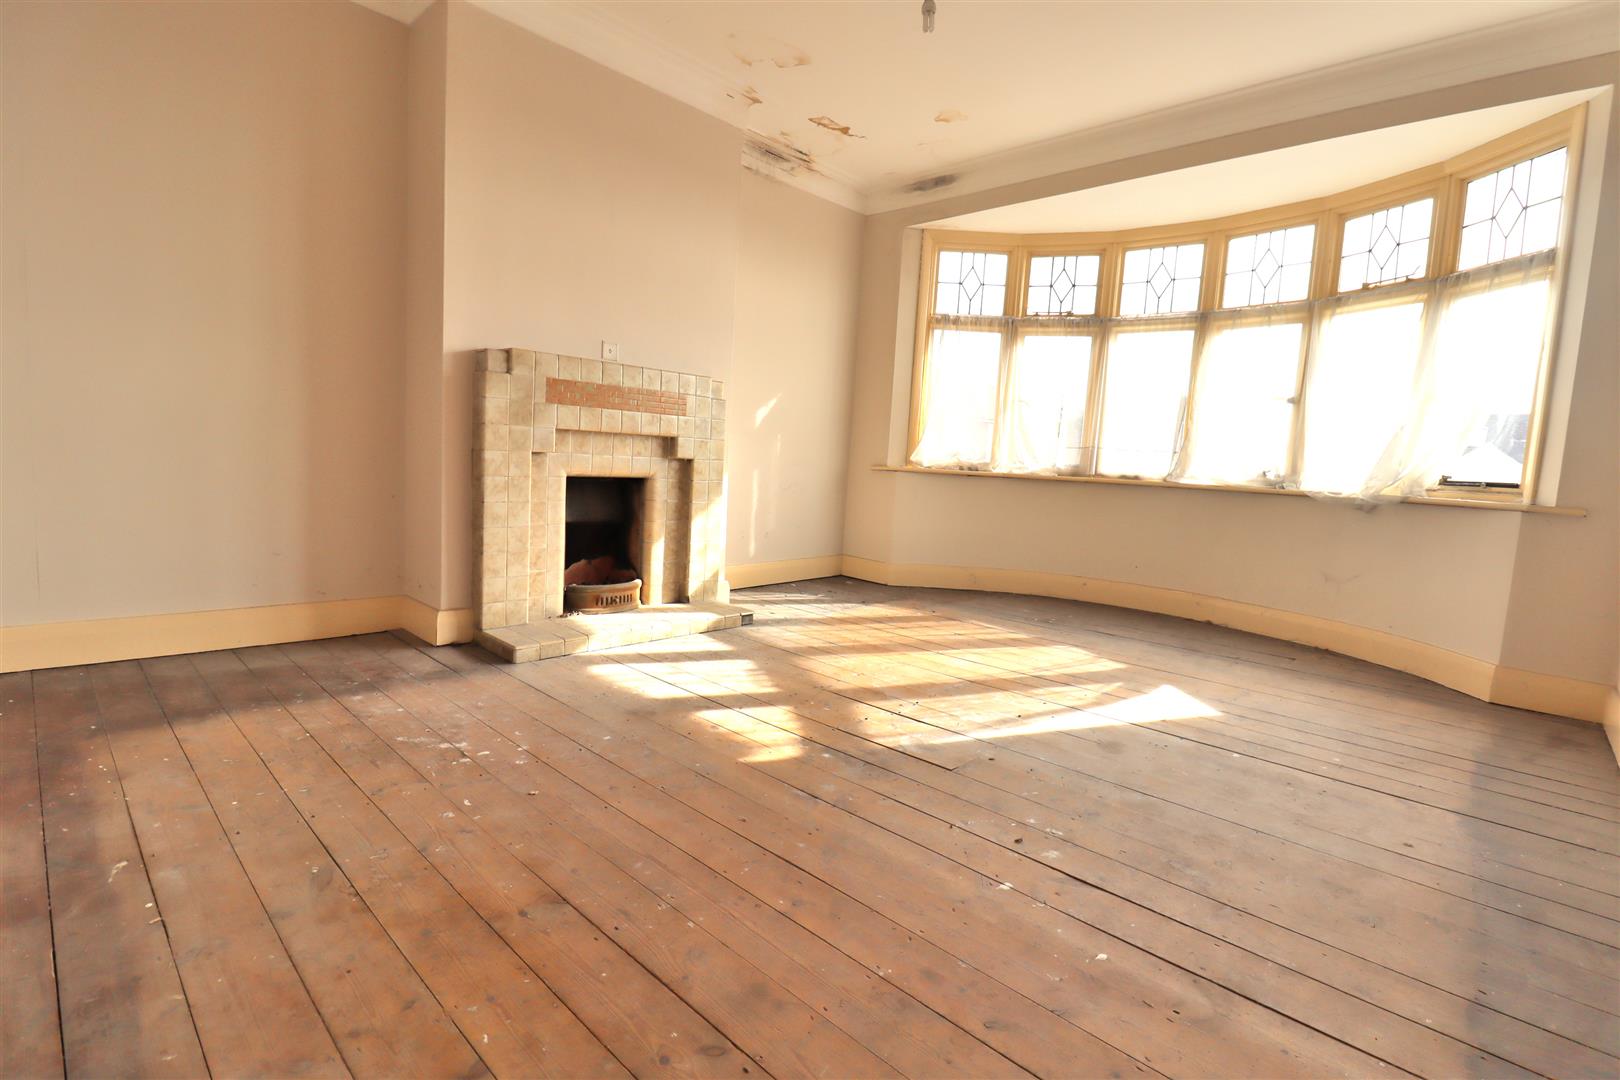
Bedroom 2 5.31m x 3.86m (17’5 x 12’8)
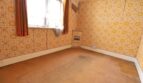
Bay window to the rear aspect. Coal fireplace. Door to storage cupboard. Picture rail. Ceiling coving.
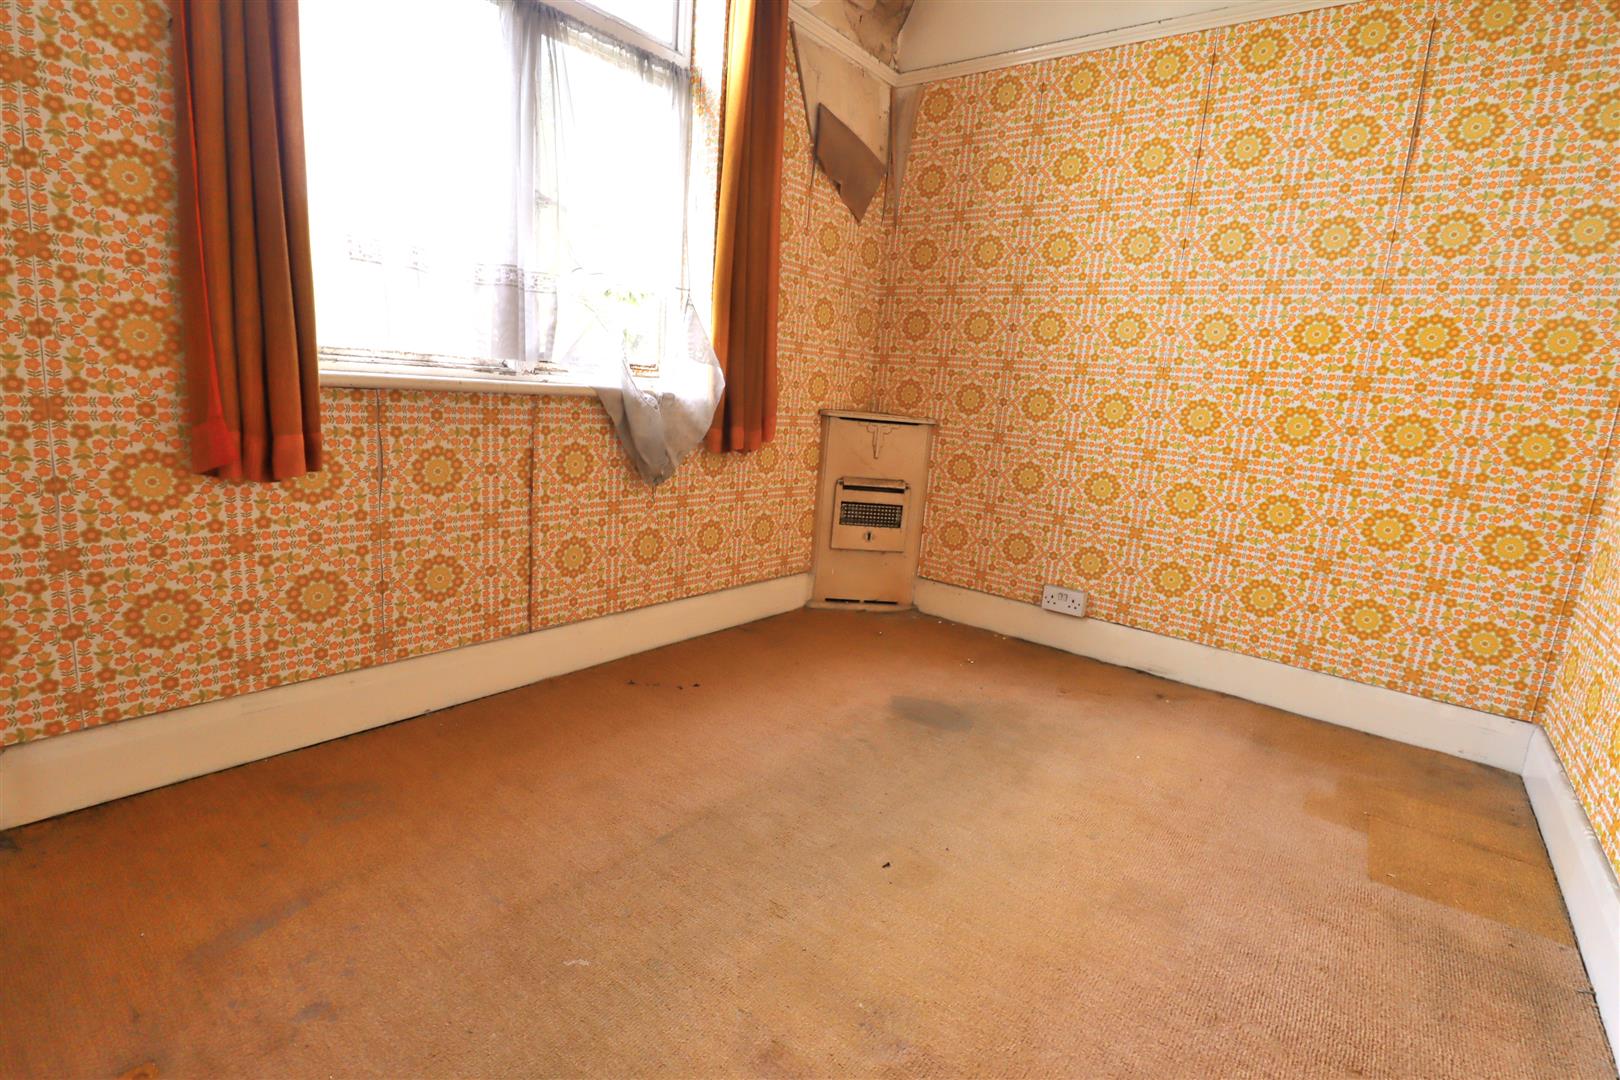
Bedroom 3 3.07m x 2.29m (10’1 x 7’6)
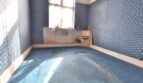
Window to the rear aspect. Dado rail.
Bedroom 4 3.05m x 2.51m (10 x 8’3)
Window to the front aspect. Picture rail.
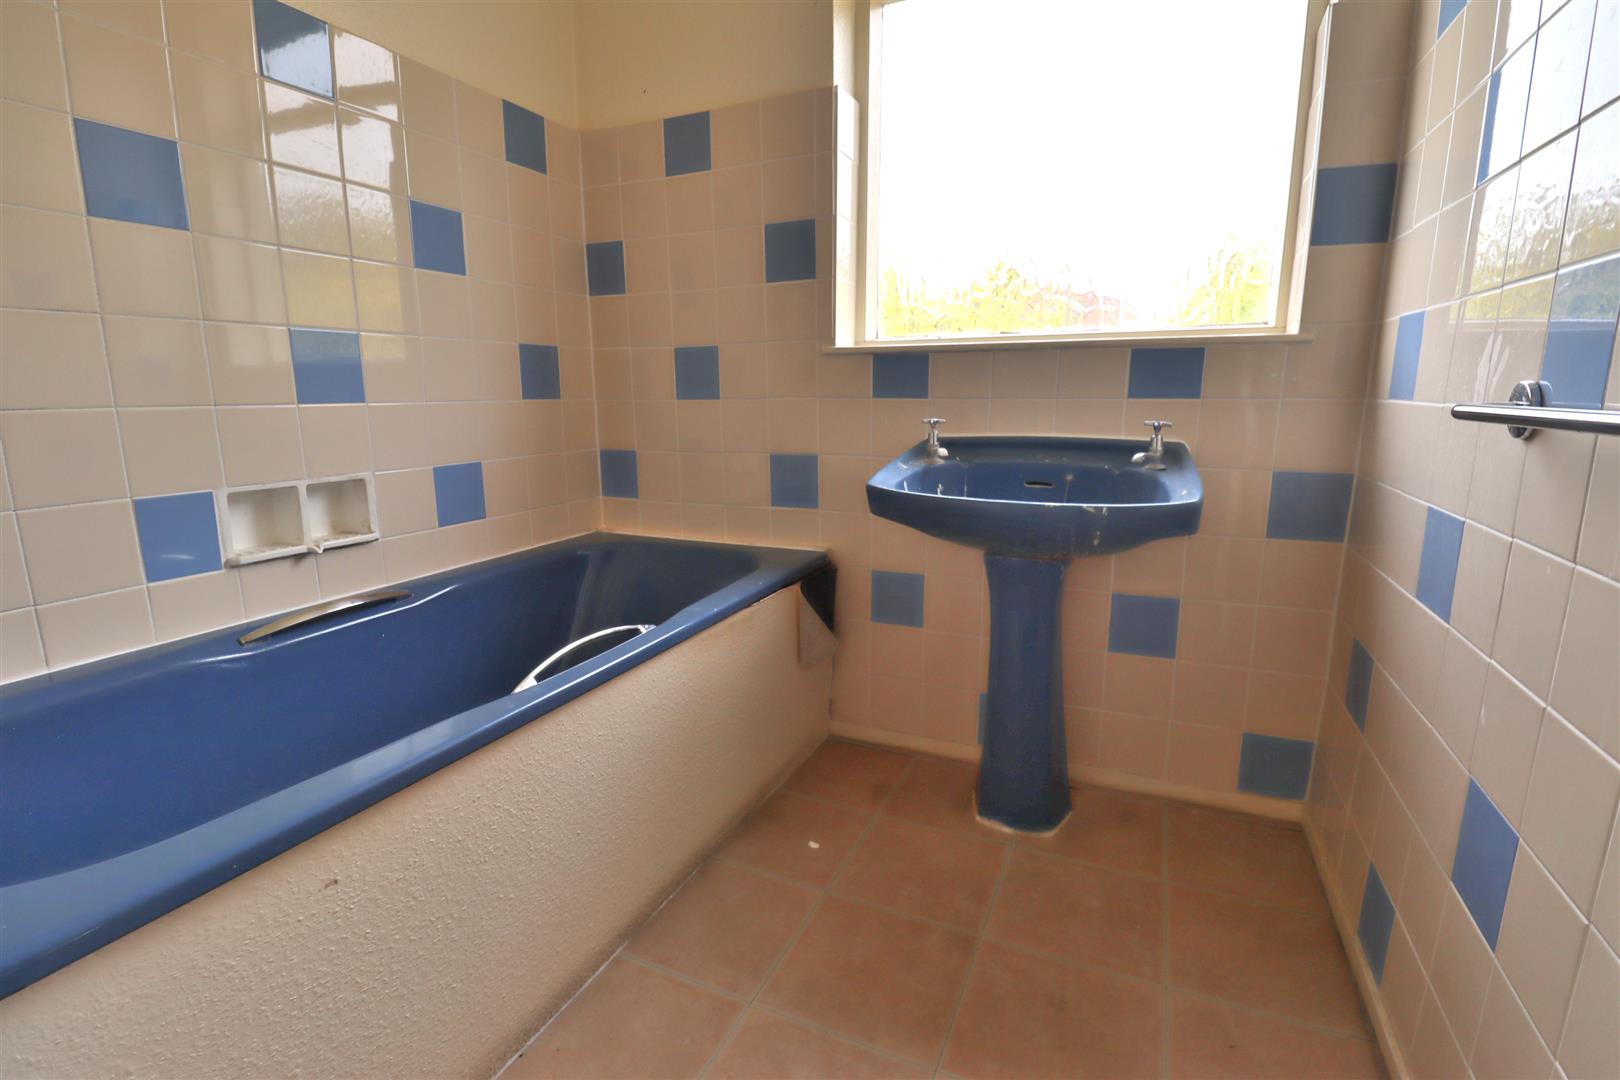
Family Bathroom
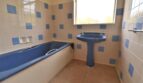
Comprising of bath with shower attachment. Pedestal wash hand basin. Window to the rear aspect with obscure glass.
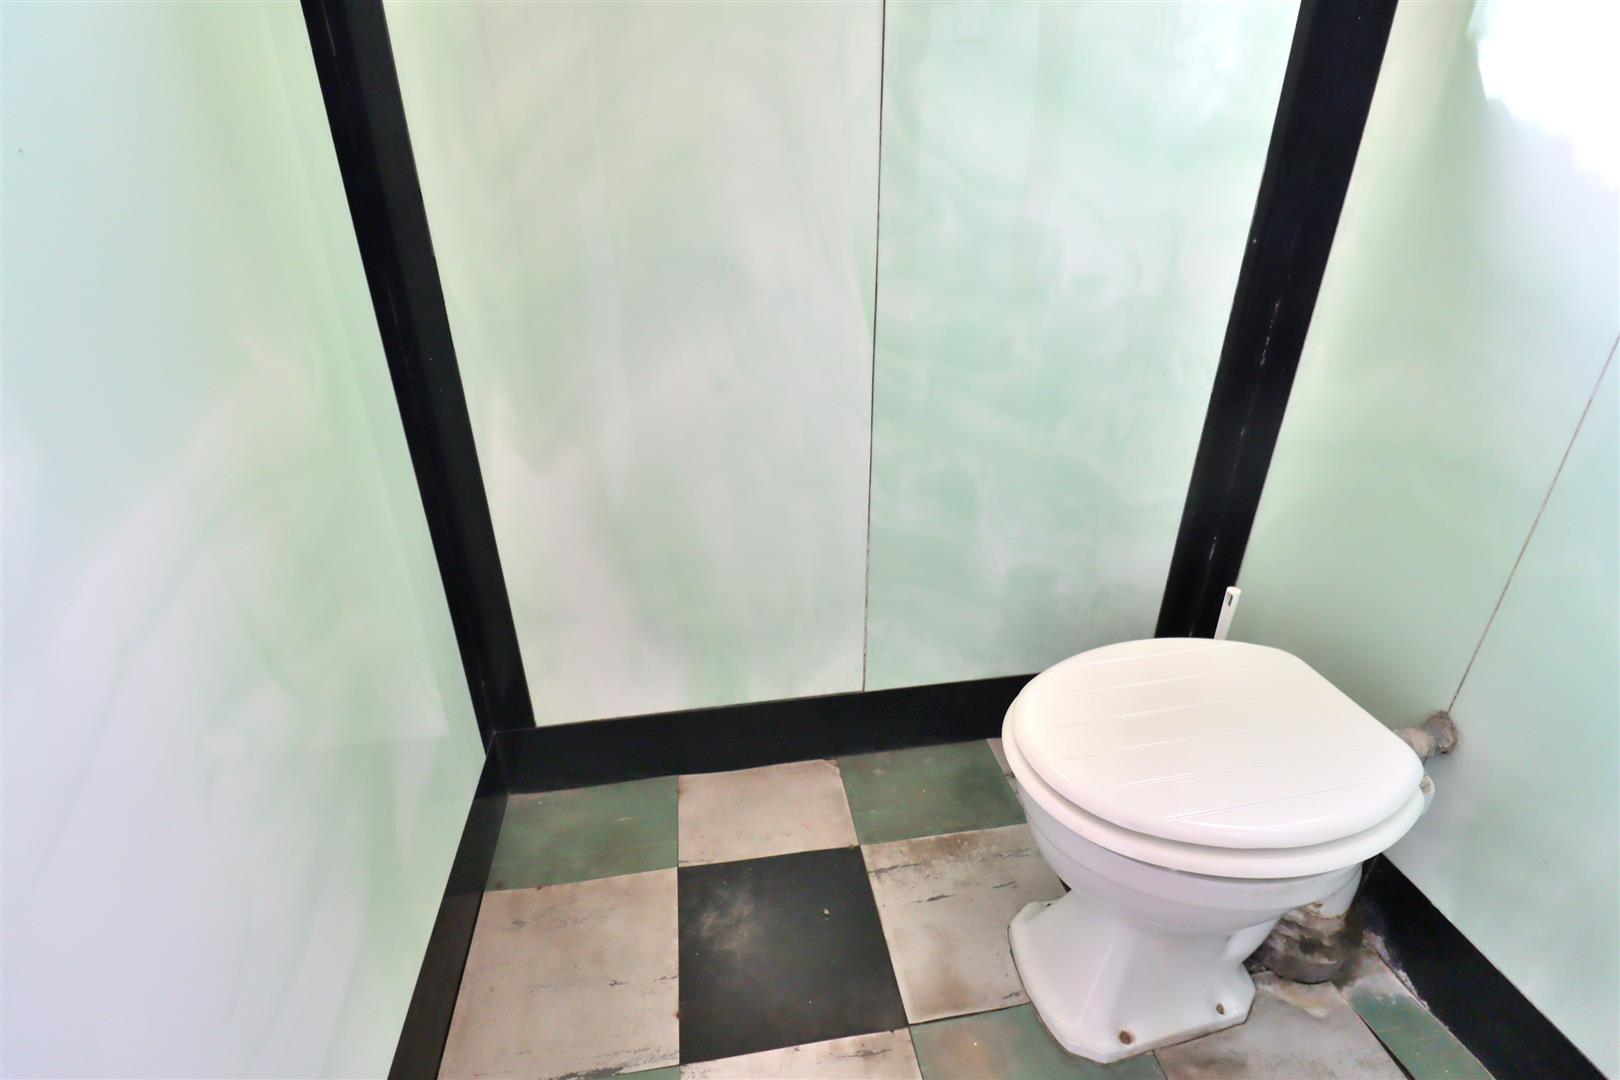
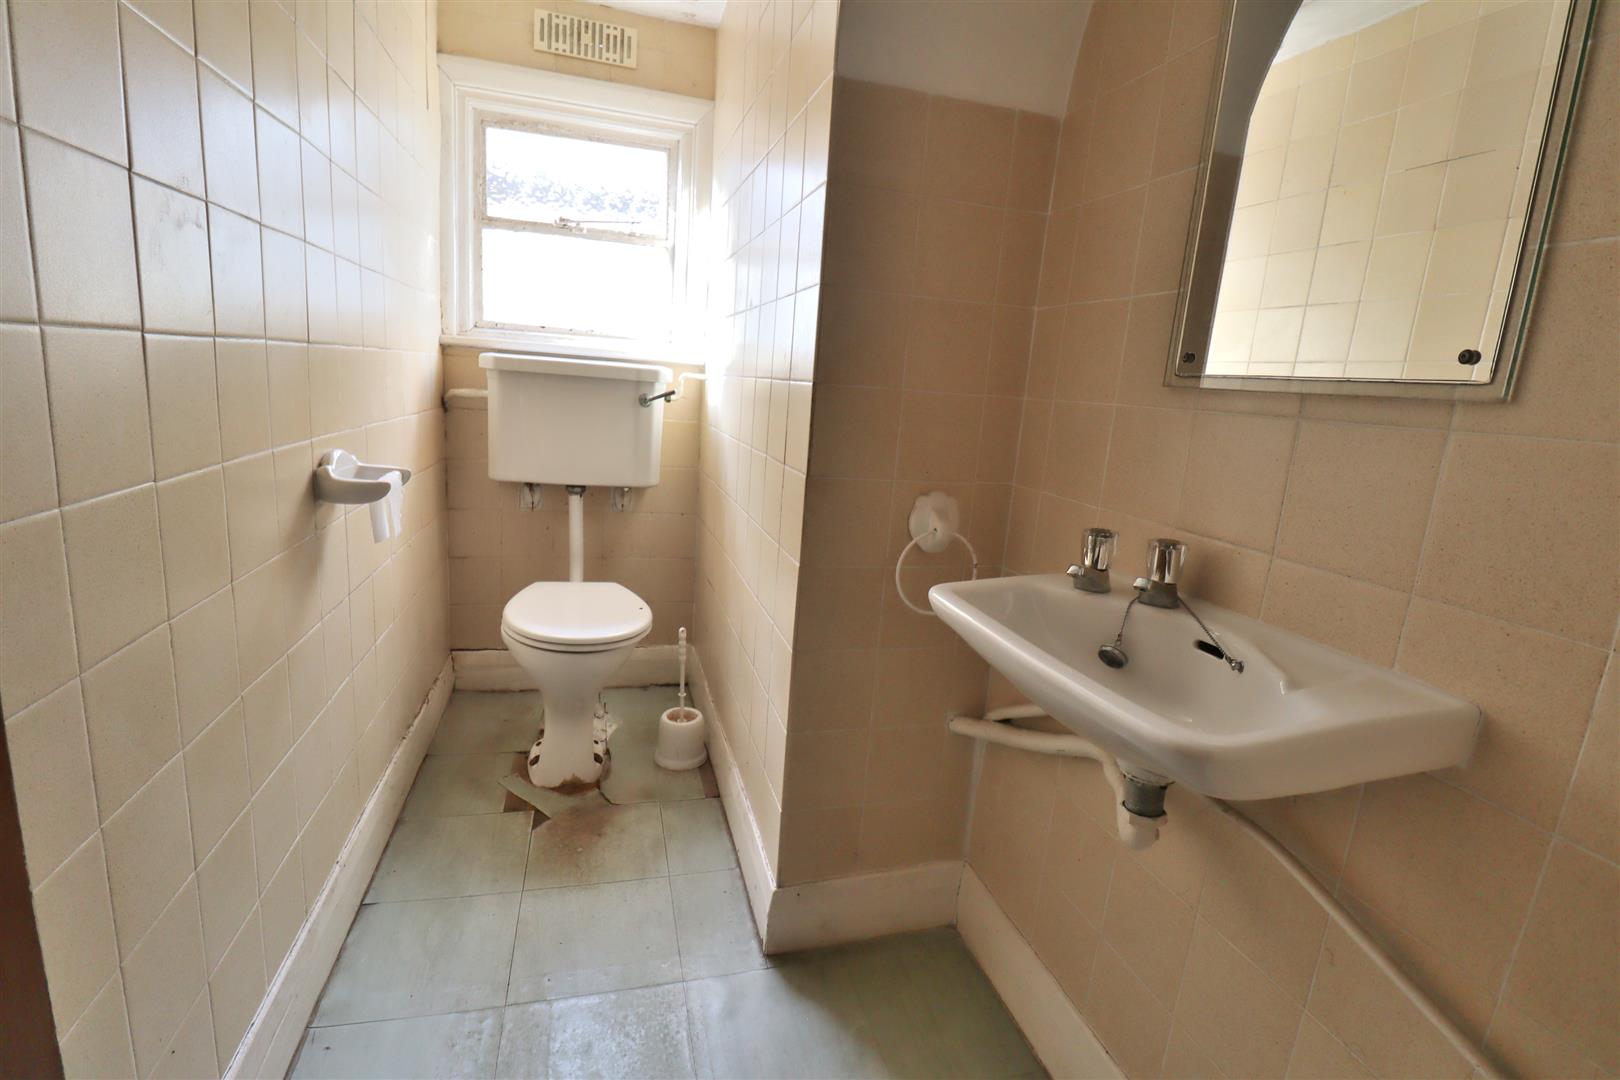
Separate WC
Low level WC. Window to the side aspect with obscure glass.
Front Aspect
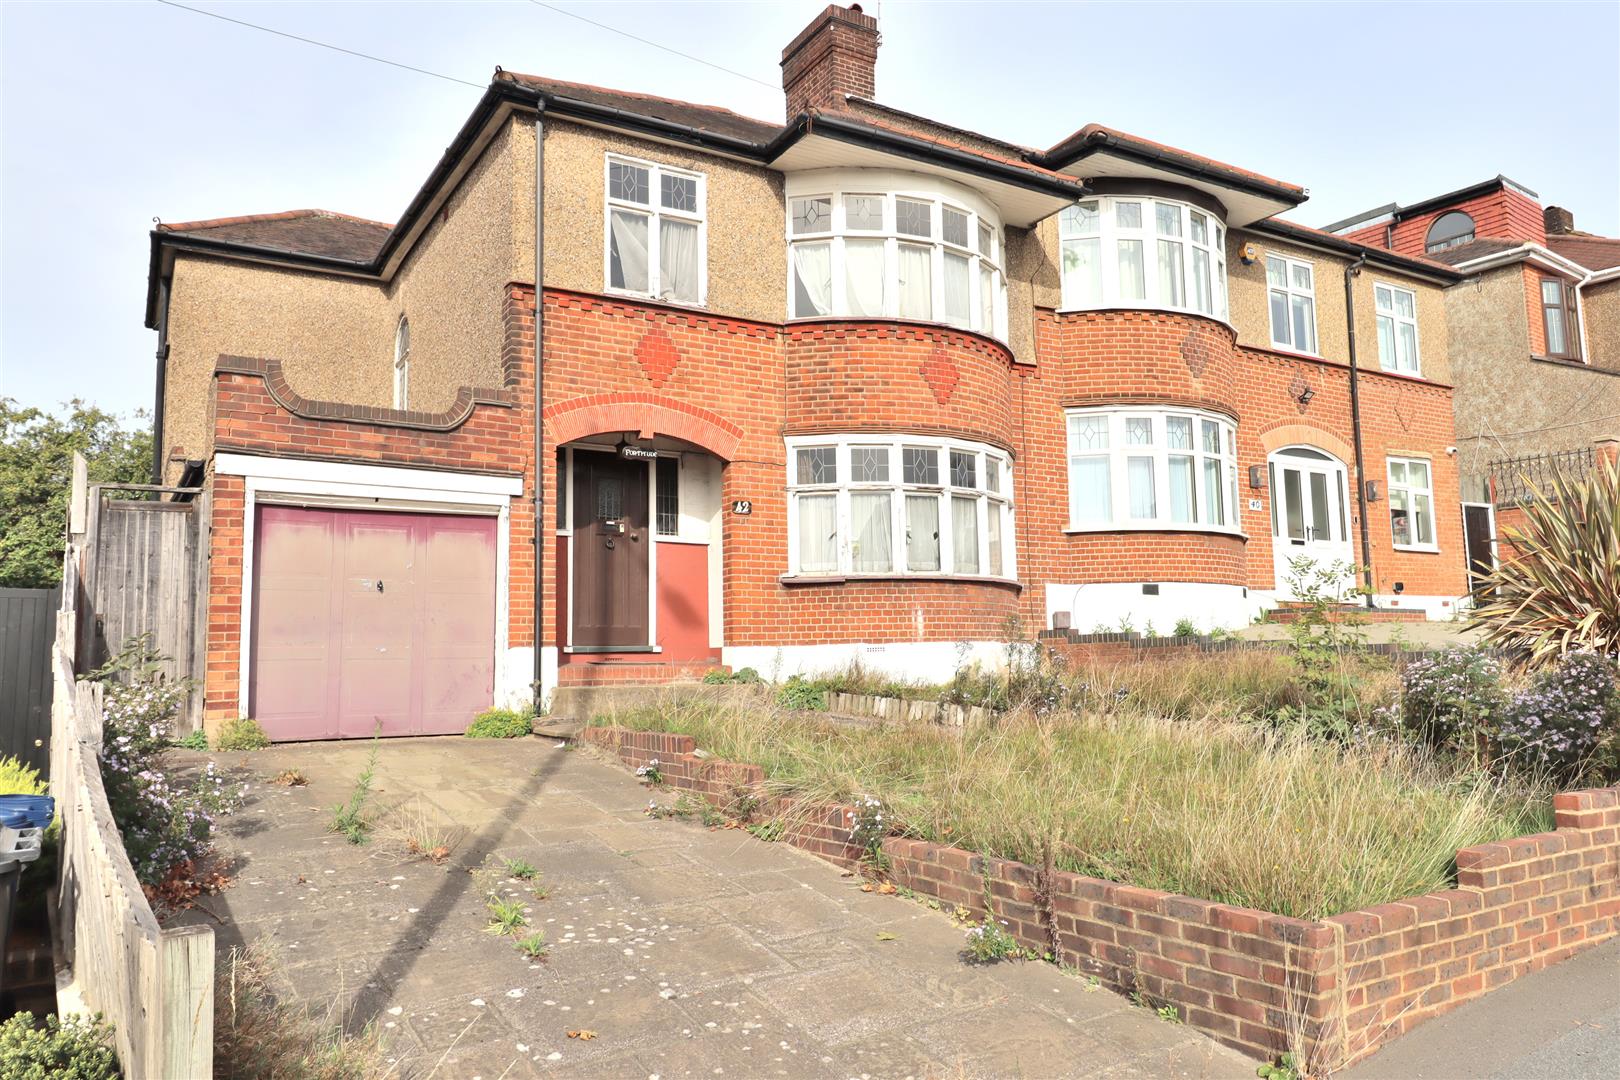
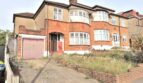
The property benefits from a block paved driveway leading to the garage with an up and over door, with the rest laid to lawn.
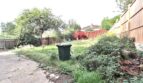
Rear Garden
Paved patio area with the rest of the garden laid to lawn. Side gate access. Single door to garage.
Garage 4.60m x 2.49m (15’1 x 8’2)
Single garage with a metal up and over door. Single door opening out to the rear garden.

- Principal and Interest
- Property Tax
- HOO fees