






Overview
- Updated On:
- July 26, 2026
- 1 Bedrooms
- 1 Bathrooms
Entrance Hall
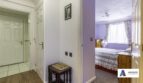
The entrance door from the communal hall opens to the hallway, with carpeted flooring, a large walk-in storage cupboard and doors to the living/dining room, the bedroom and the bathroom.
Living/Dining Room
Offering generous space for furniture for both living and dining, with a double glazed window and wood flooring. Opens to the:
Kitchen
Fitted with a range of modern wall and base units with worktops over and a double glazed window. Inset stainless steel sink basin with a drainer and mixer tap, and an integrated electric oven, countertop hob and overhead extractor hood with space for further appliances.
Bedroom
Large double size room with a double glazed window, carpeted flooring and built-in wardrobes with mirror fronted doors.
Shower Room
Comprising a WC, a vanity unit fitted wash hand basin with a mirror over, and a spacious shower enclosure with handrails.
EXTERNAL:
The development features beautifully maintained and extensive communal gardens with laid to lawn and patio areas, and a car park for residents and visitors.
COMMUNAL AREAS:
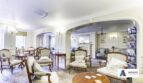
There are communal areas inside the development including a residents lounge, laundry room and guest suite. There is a lift to all floors, a house manager and a 24 hour emergency call system.


- Principal and Interest
- Property Tax
- HOO fees