






Overview
- Updated On:
- July 26, 2026
- 2 Bedrooms
- 2 Bathrooms
ENTRANCE:
Front door opening to:
HALLWAY:
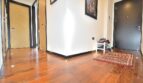
Wood flooring with Led lighting, ceiling spot lights, doors to kitchen/living, bedroom one, bedroom two, family bathroom, airing cupboard.
KITCHEN/LIVING ROOM: 6.10m.1.22m x 3.05m.2.74m (20.4 x 10.9)
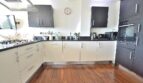
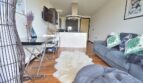
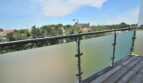
Range of eye and base level units with granite worktops, built in oven, gas hob and extractor, integrated fridge/freezer, washing machine and dishwasher, wood flooring, tv socket, ceiling spot lights, bi folding doors opening to balcony to front aspect.
BEDROOM ONE: 3.66m.1.22m x 2.74m (12.4 x 9)
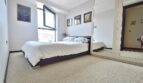
Ceiling spot lights, floor to ceiling double glazed tilt and slide window to rear aspect, door to en suite.
EN SUITE:
Comprising of low flush wc, vanity unit wash basin with mixer taps, shower cubicle, extractor fan, and heated towel rail.
BEDROOM TWO: 3.66m.0.61m x 2.44m.2.13m (12.2 x 8.7)
Ceiling spot lights, wood flooring, double glazed floor to ceiling tilt and slide window to rear aspect.
BATHROOM:
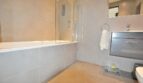
Three piece suite comprising of low flush wc, vanity unit hand wash basin with mixer taps, bath with shower unit, ceiling spot lights, extractor fan, and heated towel rail.
- Principal and Interest
- Property Tax
- HOO fees